
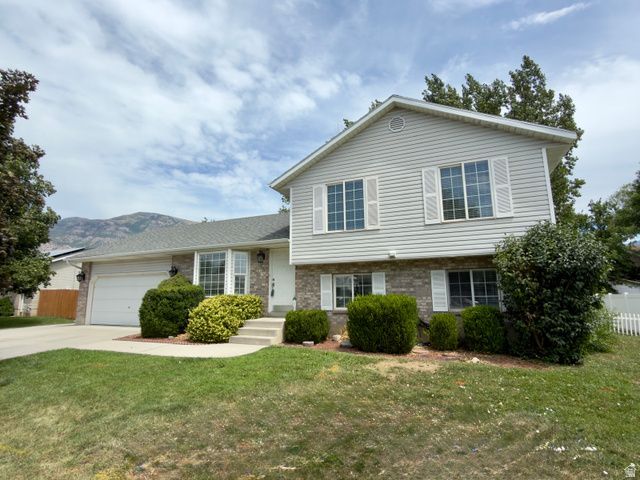
BEDS4
BATHS1 full 1 partial
SQUARE FEET1,666
MLS#2173804
STATUSActive
PROPERTY TYPEResidential - Single Family
SUBDIVISIONBONNIE LEE ESTATES
SCHOOLAlpine
Property Description
Absolutely gorgeous remodel! Move in ready! Practically a new home with the following recently completed: New Furnace and A/C (July 2026). New flooring in the entire home (carpet, tile, and LVP, 2026). New paint throughout (2026). Fully remodeled bathrooms (2026). New Roof (2023). New back fence ( July 2026). New blinds (July 2026). New window screens (August 2026). Open, bright & spacious floor plan with vaulted ceilings. Tons of storage - large shed, tall crawl space, a floor and light installed in the attic for extra storage. Large, fully fenced backyard. RV parking. The basement bathroom is plumbed for a shower & could easily be added & be a 3/4 bathroom instead of a half bathroom. No HOA! Excellent neighborhood & location near shopping, schools, I-15, & the new Cook Family Park. Sqft per appraisal, buyer to verify all info.
Property Features
Property Type: Residential - Single Family
Basement: Yes
Basement: Full
Cooling: Central Air
Fenced: Yes
Garage: 2 car attached
Heating: Forced Air
Home Style: Tri/Multi-Level
Lot Size: 0.20 Acres
Roof Type: Asphalt
Stories: 3.0
Taxes: $2,121
Year Built: 1997
Amenities
Alarm: Fire
Bar: Dry
Bath: Primary
Closet: Walk-In
Disposal
Kitchen: Updated
Range/Oven: Free Stdng.
Vaulted Ceilings
Bay Box Windows
Double Pane Windows
Out Buildings
Lighting
Secured Parking
Sliding Glass Doors
Patio: Open
Feature Descriptions
Appliances: Ceiling Fan, Portable Dishwasher, Microwave, Refrigerator
Days on Site: 7
Exterior: Aluminum, Brick
Flooring: Carpet, Tile
Laundry: Electric Dryer Hookup
Lot: Curb & Gutter, Fenced: Full, Road: Paved, Secluded, Sidewalks, Sprinkler: Auto-Full, View: Mountain
Lot Dimensions: 0.0x0.0x0.0
Other Equipment: Basketball Standard, Storage Shed(s), Window Coverings
Outbuilding(s): Yes
Parcel#: 35-282-0004
Parking: Covered, Parking: Uncovered, Secured, Rv Parking
Parking Notes: Covered, Parking: Uncovered, Secured, Rv Parking
Patio/Porch: Patio: Open
Sewer: Sewer: Connected, Sewer: Public
Special View Info: Mountain(s)
Topography: Curb & Gutter, Fenced: Full, Road: Paved, Secluded Yard, Sidewalks, Sprinkler: Auto-Full, Terrain, Flat, View: Mountain
Utilities: Natural Gas Connected, Electricity Connected, Sewer Connected, Sewer: Public, Water Connected
Water: Culinary, Secondary
Window: Blinds, Full
Local Schools
High School: Pleasant Grove
Middle School: Pleasant Grove
Elementary School: Mount Mahogany
School District: Alpine
Listed By / Shown By
Listed By
Agency Name: R and R Realty LLC
Shown By
Agency Title: Wardley Real Estate
Agency Phone: 702-256-4900

Estimate Your Payment
Estimated Payment
$ 2,437.38 per month $2,100.25 Principal & Interest $176.75 Property Tax $160.39 Homeowner's Insurance
514 N 1020 W | MLS# 2173804
This single family home located at 514 N 1020 W, Pleasant Grove, UT 84062 is currently listed for sale with an asking price of $549,900. This property was built in 1997 and has 4 bedrooms and 1 full and 1 partial baths with 1666 sq. ft. N 1020 W is located in the BONNIE LEE ESTATES subdivision within the Alpine school district. Search BONNIE LEE ESTATES real estate on www.wardleyre.com today.