
BEDS3
BATHS2 full
SQUARE FEET1,168
MLS#2809240
STATUSActive
PROPERTY TYPEResidential - Single Family
SUBDIVISIONHacienda Park
Property Description
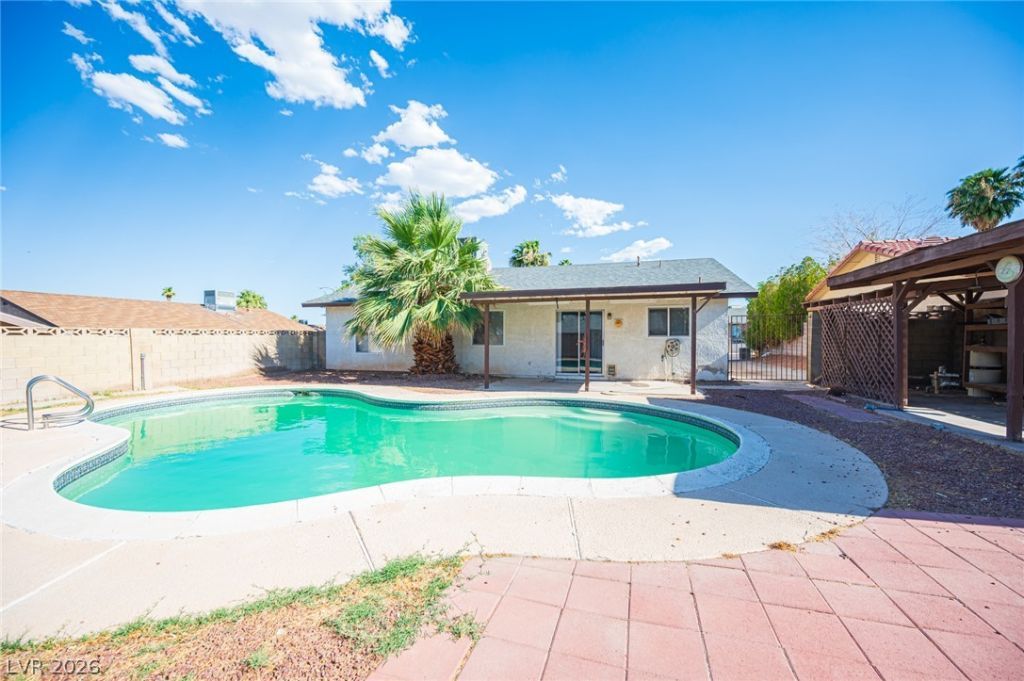
A clas??i?? singl????t?r?? ?rchitectural design d?fin?s this residential rental property in Las Vegas. The serene living space features three bedrooms and two full bathrooms, offering an inviting and tranquil environment. Blinds are installed on the windows to provide adjustable privacy and shade throughout the home.Daily routines and gatherings center around the functional living area, which spans 1168.0 square feet. The interior spaces are designed to accommodate a variety of lifestyles, with rooms that transition smoothly from one to another.An outdoor pool offers a refreshing retreat on the property, creating a relaxing setting for warm afternoons. The residence is situated on a 0.15-acre lot, providing outdoor space that enhances the overall atmosphere of the home.THE ROOF WAS REDONE 3 YEARS AGO.
Property Features
Property Type: Residential - Single Family
Cooling: Central Air, Electric
Garage: 1 car attached
Heating: Central, Gas
Home Style: One Story
Lot Size: 0.15 Acres
Roof Type: Composition, Shingle
Stories: 1.0
Taxes: $1,142
Year Built: 1979
Amenities
Bedroom on Main Level
Ceiling Fan(s)
Primary Downstairs
Window Treatments
Balcony
Patio
Private Yard
Sprinkler/Irrigation
Feature Descriptions
Appliances: Dryer, Dishwasher, Disposal, Gas Range, Microwave, Refrigerator, Washer
Association Amenities: None
Days on Site: 13
Fencimg: Block, Back Yard
Flooring: Tile
Laundry: Electric Dryer Hookup, Gas Dryer Hookup, In Garage
Lot: Drip Irrigation/Bubblers, < 1/4 Acre
Parcel#: 161-28-310-049
Parking: Attached, Garage, Garage Door Opener, Private, RV Access/Parking, RV Paved, Storage
Parking Notes: Attached, Garage, Garage Door Opener, Private, RV Acce
Patio/Porch: Balcony, Covered, Patio
Pool: In Ground, Private
Sewer: Public Sewer
Swimming Pool: Yes
Utilities: Underground Utilities
Water: Public
Window: Blinds
Room Sizes
Bedroom 3: 10 X 11
Bedroom 2: 11 X 11
Primary Bedroom: 13 X 12
Living Room: 16 X 14
Local Schools
High School: Del Sol HS
Middle School: Cortney Francis
Elementary School: Harmon,Harmon
Listed By / Shown By
Listed By
Agency Name: The International Team
Agency Contact: 702-294-0466
Agent Name: Loic Pillon
Shown By
Agency Title: Wardley Real Estate
Agency Phone: 702-256-4900

Estimate Your Payment
Estimated Payment
$ 1,574.71 per month $1,374.57 Principal & Interest $95.17 Property Tax $104.97 Homeowner's Insurance
5142 Tahnee Drive | MLS# 2809240
This single family home located at 5142 Tahnee Drive, Las Vegas, NV 89122 is currently listed for sale with an asking price of $359,900. This property was built in 1979 and has 3 bedrooms and 2 full baths with 1168 sq. ft. Tahnee Drive is located in the Hacienda Park subdivision. Search Hacienda Park real estate on www.wardleyre.com today.