
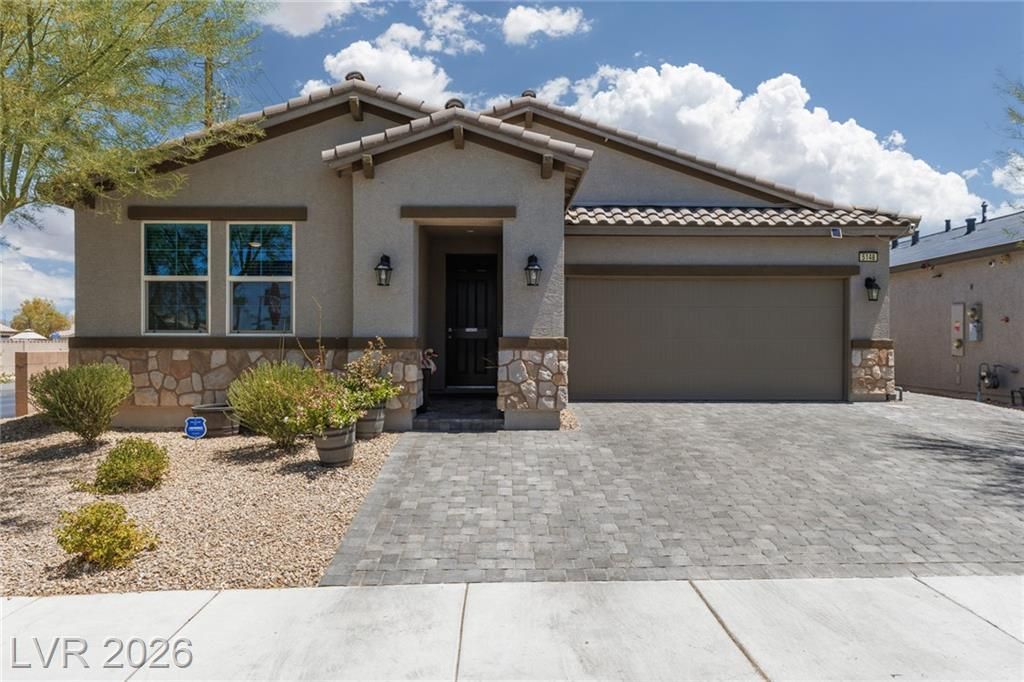
BEDS4
BATHS3 full
SQUARE FEET2,191
MLS#2804259
STATUSActive
PROPERTY TYPEResidential - Single Family
SUBDIVISIONPrimrose
Property Description
Priced to Sell! North Las Vegas home with upgraded interiors, separate guest suite, and flexible living options. This spacious 4-bedroom, 3-bath home offers a functional, inviting floor plan with an open-concept design that creates a comfortable flow among the living, dining, and kitchen areas. The home features upgraded bathrooms, updated flooring throughout, and thoughtful improvements that make it move-in ready. One of the standout features is the separate guest suite/additional living space, offering incredible flexibility for guests, extended living arrangements, a private workspace, or potential rental income opportunities. Step outside to enjoy the beautifully enhanced backyard, offering space to relax, entertain, and create your own outdoor retreat. The property also includes a spacious lot and convenient access to shopping, dining, and everyday amenities in North Las Vegas. The seller is motivated and may consider buyer closing cost assistance with an acceptable offer, subject to terms and lender approval.Whether you are looking for additional living flexibility, investment potential, or a beautifully updated home in a desirable location, this property is an opportunity you do not want to miss. Schedule your private showing today!
Property Features
Property Type: Residential - Single Family
Cooling: Central Air, Electric
Garage: 2
Heating: Central, Gas
Home Style: One Story
Lot Size: 0.15 Acres
Roof Type: Tile
Stories: 1.0
Taxes: $5,342
Year Built: 2022
Amenities
Bathroom on Main Level
Bedroom on Main Level
Ceiling Fan(s)
Primary Downstairs
Window Treatments
Barbecue
Patio
Private Yard
SprinklerIrrigation
Feature Descriptions
Appliances: Gas Cooktop, Disposal, Microwave, Refrigerator
Days on Site: 67
Fencimg: Block, Back Yard
Flooring: Carpet, Tile
HOA Fee: 71/ Monthly
Laundry: Gas Dryer Hookup, Laundry Room
Lot: Synthetic Grass, Sprinklers Timer, < 1/4 Acre
Parcel#: 124-34-716-022
Parking: Attached, Garage, Private
Parking Notes: Attached, Garage, Private
Patio/Porch: Covered, Patio
Sewer: Public Sewer
Utilities: Underground Utilities
Water: Public
Window: Blinds
Room Sizes
Living Room: 17 X 17
Bedroom 3: 12 X 13
Bedroom 2: 12 X 13
Primary Bedroom: 13 X 14
Local Schools
High School: Mojave
Middle School: Findlay Clifford O.
Elementary School: Elizondo, Raul P.,Elizondo, Raul P.
Listed By / Shown By
Listed By
Agency Name: ERA Brokers Consolidated
Agency Contact: (702) 417-4737
Agent Name: Paola Escalona
Shown By
Agency Title: Wardley Real Estate
Agency Phone: 702-256-4900

Estimate Your Payment
Estimated Payment
$ 2,706.21 per month $2,100.63 Principal & Interest $445.17 Property Tax $160.42 Homeowner's Insurance
5148 Stonecrop Street | MLS# 2804259
This single family home located at 5148 Stonecrop Street, North Las Vegas, NV 89031 is currently listed for sale with an asking price of $550,000. This property was built in 2022 and has 4 bedrooms and 3 full baths with 2191 sq. ft. Stonecrop Street is located in the Primrose subdivision. Search Primrose real estate on www.wardleyre.com today.