
BEDS2
BATHS2 full
SQUARE FEET1,020
MLS#2777776
STATUSPending
PROPERTY TYPERental - Condominium
SUBDIVISIONParadise Village 1013- Amd
Property Description
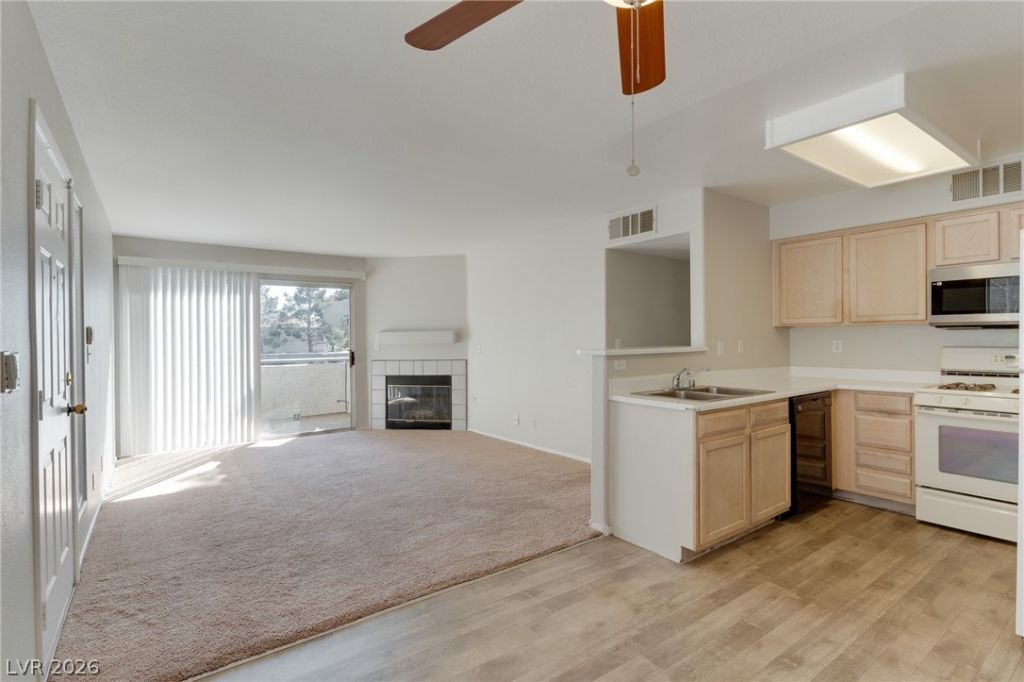
Step into this charming 2-bedroom, 2-bath condo in 89120 and feel right at home! The inviting living room features a cozy fireplace and a balcony, perfect for relaxing. Flowing seamlessly into the kitchen, you'll find all appliances included, plus a convenient space ideal for dining. The first bedroom is comfortably sized with a closet that offers great shelving. The spacious primary suite boasts its own bathroom and a walk-in closet with ample overhead shelving. To top it off, the community offers a refreshing pool and spa, making this condo a true retreat!
Property Features
Property Type: Rental - Condominium
Cooling: Central Air, Electric
Fireplaces: 1
Heating: Central, Gas
Home Style: Two Story
Lot Size: 0.11 Acres
Roof Type: Tile
Stories: 2.0
Year Built: 1996
Amenities
Ceiling Fan(s)
Window Treatments
Feature Descriptions
Appliances: Dryer, Dishwasher, Disposal, Gas Range, Microwave, Refrigerator, Washer/Dryer, Washer/DryerAllInOne, Washer
Association Amenities: Pool
Community Features: Pool
Days on Site: 68
Exterior: Frame, Stucco
Fencimg: None
Fireplace: Gas, Living Room
Flooring: Carpet, Linoleum, Luxury Vinyl Plank, Vinyl
Laundry: Gas Dryer Hookup, Upper Level
Parcel#: 162-25-614-207
Parking: Assigned, Covered
Parking Notes: Assigned, Covered
Pets Allowed: No
Pool: Community
Swimming Pool: Yes
Utilities: Cable Available
Window: Blinds
Room Sizes
Bedroom 2: 14 X 10
Primary Bedroom: 13 X 13
Local Schools
High School: Del Sol HS
Middle School: Cannon Helen C.
Elementary School: French, Doris,French, Doris
Listed By / Shown By
Listed By
Agency Name: Keller Williams MarketPlace
Agent Name: Shelby L. Henning
Agency Phone: 702-777-9707
Shown By
Agency Title: Wardley Real Estate
Agency Phone: 702-256-4900

5150 Mandalay Springs Drive, Unit 203 | MLS# 2777776
This property located at 5150 Mandalay Springs Drive, Unit 203, Las Vegas, NV 89120 is currently listed for rent with an asking price of $1,244 / Monthly. Search Las Vegas real estate on www.wardleyre.com today.