
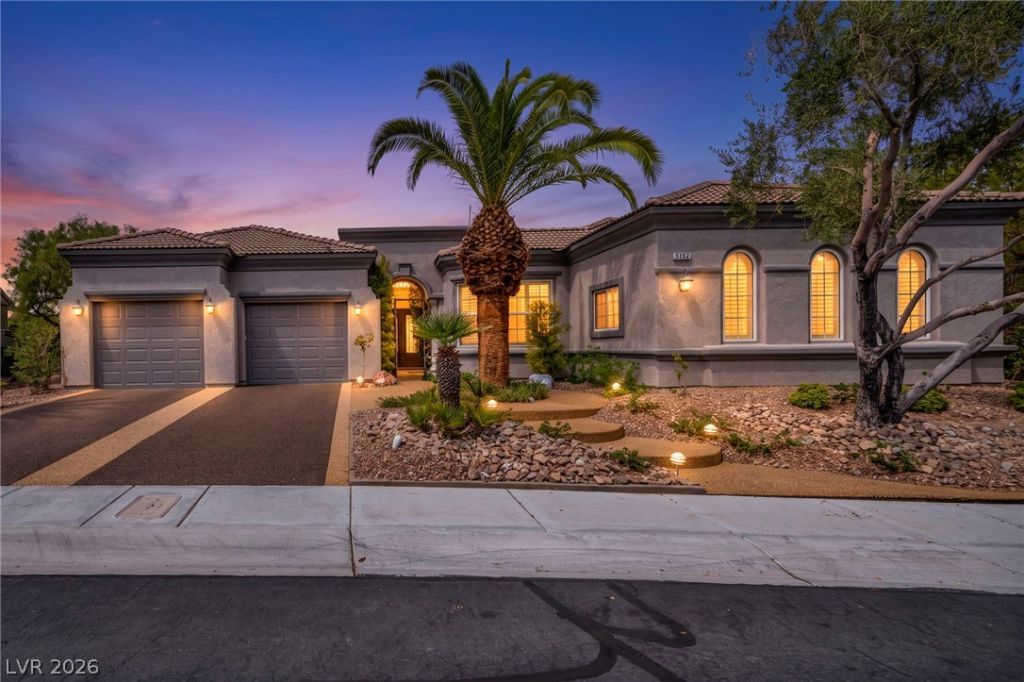
BEDS3
BATHS2 full 1 partial
SQUARE FEET2,987
MLS#2805018
STATUSActive
PROPERTY TYPEResidential - Single Family
SUBDIVISIONSun Colony At Summerlin
Property Description
GOLF COURSE, LAKE FRONT, MOUNTAIN AND LAS VEGAS STRIP VIEWS WITH ELEVATED PROPERTY '7140' SIENA MODEL CUSTOMIZED WITH INFINITY SPA, FIRE PIT, PUTTING GREEN, COVERED PATIO AND OUTDOOR KITCHEN.
Property Features
Property Type: Residential - Single Family
Cooling: Central Air, Electric,2 Units
Garage: 2 car attached
Heating: Central, Gas, Multiple Heating Units
Home Style: One Story
Lot Size: 0.29 Acres
Roof Type: Tile
Stories: 1.0
Taxes: $6,285
Year Built: 2005
Amenities
Ceiling Fan(s)
Primary Downstairs
Skylights
Window Treatments
Built-in Barbecue
Barbecue
Courtyard
Patio
Sprinkler/Irrigation
Feature Descriptions
Appliances: Built-In Electric Oven, Double Oven, Dryer, Dishwasher, Gas Cooktop, Disposal, Gas Water Heater, Microwave, Refrigerator, Water Softener Owned, Water Heater, Wine Refrigerator, Washer
Association Amenities: Clubhouse, Dog Park, Golf Course, Pickleball, Pool, Spa/Hot Tub, Security, Tennis Court(s)
Community Features: Pool
Days on Site: 1
Fencimg: Back Yard, Wrought Iron
Flooring: Concrete
HOA Fee: 993/ Quarterly
Hot Tub: Yes
Laundry: Cabinets, Electric Dryer Hookup, Gas Dryer Hookup, Main Level, Laundry Room, Sink
Lot: Drip Irrigation/Bubblers, Desert Landscaping, Lake Front, Landscaped, On Golf Course, Rocks, Synthetic Grass, < 1/4 Acre
Parcel#: 164-25-623-006
Parking: Attached, Exterior Access Door, Epoxy Flooring, Finished Garage, Garage, Garage Door Opener, Inside Entrance, Private, Shelves, Storage
Parking Notes: Attached, Exterior Access Door, Epoxy Flooring, Finis
Patio/Porch: Covered, Patio
Pool: Association, Community
Sewer: Public Sewer
Spa: Yes
Spa: In Ground
Special View Info: Golf Course, Lake, Mountain(s), Strip View
Swimming Pool: Yes
Utilities: Underground Utilities
Water: Public
Window: Double Pane Windows, Drapes, Low-Emissivity Windows, Plantation Shutters, Skylight(s)
Room Sizes
Great Room: 35 X 16
Dining Room: 15 X 12
Kitchen: 20 X 30
Den: 12 X 11
Bedroom 3: 12 X 12
Bedroom 2: 12 X 12
Primary Bedroom: 18 X 16
Local Schools
High School: Durango
Middle School: Fertitta Frank & Victoria
Elementary School: Goolsby, Judy & John,Goolsby, Judy & Joh
Listed By / Shown By
Listed By
Agency Name: Leading Vegas Realty
Agency Contact: 702-545-6050
Agent Name: Ann M. Cote
Shown By
Agency Title: Wardley Real Estate
Agency Phone: 702-256-4900

Estimate Your Payment
Estimated Payment
$ 6,649.12 per month $5,690.79 Principal & Interest $523.75 Property Tax $434.58 Homeowner's Insurance
5152 Estasi Street | MLS# 2805018
This single family home located at 5152 Estasi Street , Las Vegas, NV 89135 is currently listed for sale with an asking price of $1,490,000. This property was built in 2005 and has 3 bedrooms and 2 full and 1 partial baths with 2987 sq. ft. Estasi Street is located in the Sun Colony At Summerlin subdivision. Search Sun Colony At Summerlin real estate on www.wardleyre.com today.