
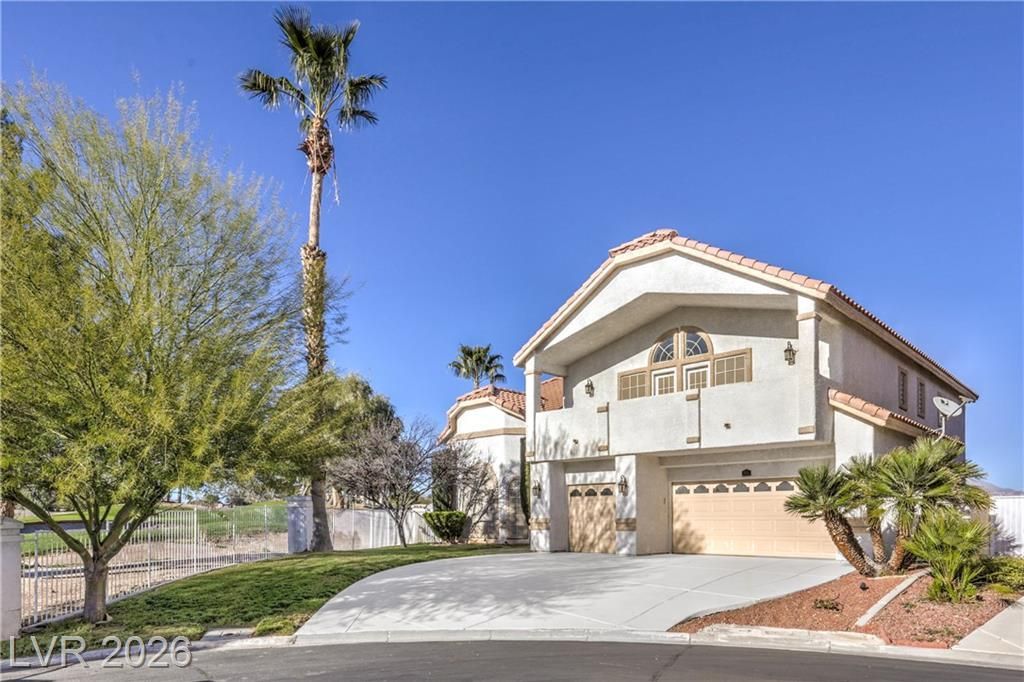
BEDS4
BATHS3 full 1 partial
SQUARE FEET3,452
MLS#2797777
STATUSPending
PROPERTY TYPERental - Single Family
SUBDIVISIONPortraits At Painted Desert Phase 2
Property Description
Discov?r thi?? beaut??full?? r?m?d?l?d custom residenc? in th? guard-gated Painted Desert Golf & Country Club. Perfectly positioned on the lush fairways, this home offers both elegance and comfort with one of the community's largest floor plans. Featuring 4 spacious bedrooms and 4 baths, the layout is designed for both entertaining and everyday living. The 2025 remodel showcases modern finishes, an open-concept flow, and abundant natural light. The chef's kitchen boasts upgraded appliances, stylish cabinetry, and generous counter space. The primary suite is a true retreat with serene golf course views, a spa-inspired bath, and walk-in closet. Outdoors, a sparkling pool and patio invite relaxation and entertaining while overlooking the manicured greens. With timeless curb appeal, upgraded interiors, and prime location on a championship course, this home is an exceptional opportunity in one of Las Vegas' most desirable golf communities. OWNER WILL MANAGE PROPERTY ONCE LEASED.
Property Features
Property Type: Rental - Single Family
Cooling: Central Air, Electric
Fireplaces: 1
Garage: 3
Heating: Central, Gas
Home Style: Two Story
Lot Size: 0.18 Acres
Roof Type: Tile
Stories: 2.0
Year Built: 1993
Amenities
BathroomonMainLevel
Bedroom on Main Level
Ceiling Fan(s)
Window Treatments
Feature Descriptions
Appliances: Dryer, Dishwasher, Disposal, Gas Range, Refrigerator, Washer/Dryer, Washer/DryerAllInOne, Washer
Association Amenities: Golf Course, Gated, Guard
Days on Site: 53
Exterior: Stucco
Fencimg: Back Yard, Wrought Iron
Fireplace: Bedroom, Gas
Flooring: Carpet, Luxury Vinyl Plank, Tile
Laundry: Gas Dryer Hookup, Laundry Closet, Main Level, Laundry Room
Parcel#: 125-34-710-005
Parking: Garage, Open, Private, RV Potential, RV Access/Parking, Guest
Parking Notes: Garage, Open, Private, RV Potential, RV Access/Parking
Pets Allowed: No
Swimming Pool: Yes
Utilities: Cable Available
Window: Window Treatments
Room Sizes
Bedroom 3: 16 X 11
Bedroom 2: 16 X 12
Primary Bedroom: 27 X 19
Local Schools
High School: Centennial
Middle School: Leavitt Justice Myron E
Elementary School: Deskin, Ruthe,Deskin, Ruthe
Listed By / Shown By
Listed By
Agency Name: Brazill Team Real Estate
Agency Contact: 702-434-0091
Agent Name: Haley Hesselgesser
Shown By
Agency Title: Wardley Real Estate
Agency Phone: 702-256-4900

5152 Forest Oaks Drive | MLS# 2797777
This property located at 5152 Forest Oaks Drive, Las Vegas, NV 89149 is currently listed for rent with an asking price of $3,860 / Monthly. Search Las Vegas real estate on www.wardleyre.com today.