
BEDS2
BATHS2 full
SQUARE FEET1,063
MLS#2819078
STATUSActive
PROPERTY TYPEResidential - Condominium
SUBDIVISIONClub Marbella Condo Amd
Property Description
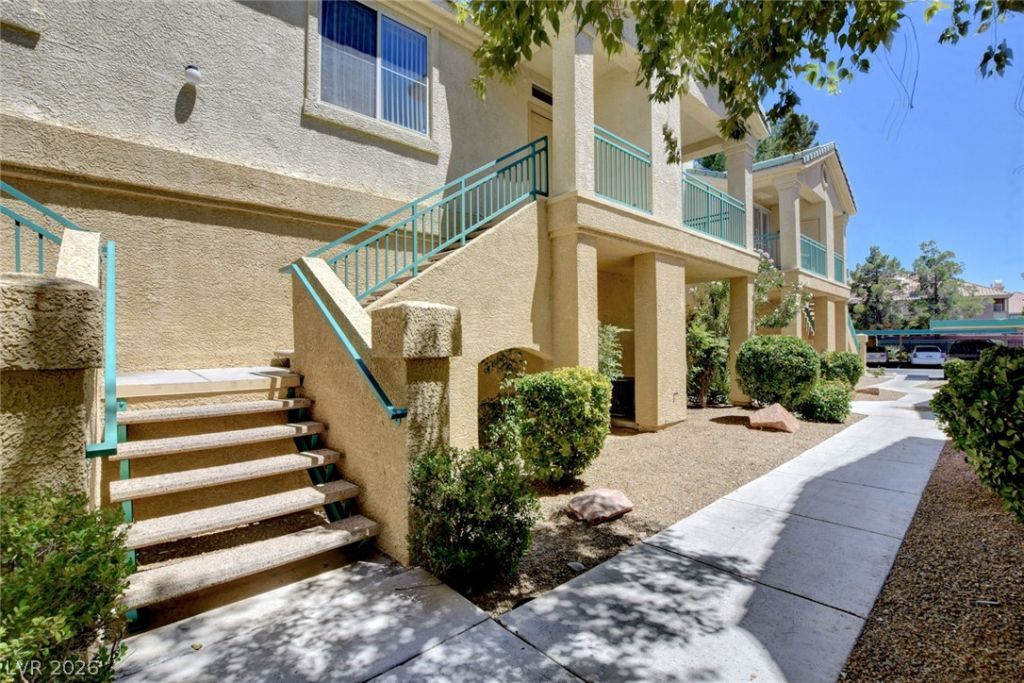
WELCOME HOME to this well-located IMMACULATE, First Floor, 2-bedroom, 2-bath condominium with carport in the gated West Tropicana Condominiums community! Offering approximately 1,063 sq. ft. of comfortable living space, this residence provides a functional floor plan with generously sized bedrooms and convenient single-level living. Enjoy the benefits of a gated community with resort-style amenities including swimming POOLS, SPA, and clubhouse. Centrally located near Tropicana and Decatur with convenient access to shopping, dining, entertainment, Allegiant Stadium, T-Mobile Arena, the Las Vegas Strip and major freeways. Whether you're looking for a primary residence or a Las Vegas getaway, this condo combines location, convenience and community amenities in one attractive package. All appliances stay. All furnishings can stay or go.
Property Features
Property Type: Residential - Condominium
Cooling: Central Air, Electric
Heating: Central, Gas
Home Style: Two Story
Lot Size: 0.11 Acres
Roof Type: Tile
Stories: 2.0
Taxes: $1,193
Year Built: 1998
Amenities
Bathroom on Main Level
Bedroom on Main Level
Ceiling Fan(s)
Full Bath on Main Level
Primary Downstairs
Window Treatments
Patio
Irrigation Sprinklers
Feature Descriptions
Appliances: Dryer, Dishwasher, Disposal, Gas Range, Gas Water Heater, Microwave, Refrigerator, Water Heater, Washer
Association Amenities: Gated, Pool, Spa/Hot Tub
Community Features: Pool
Days on Site: 37
Fencimg: Block, Electric, Partial, Stucco Wall
Flooring: Carpet, Ceramic Tile, Tile
HOA Fee: 202/ Monthly
Hot Tub: Yes
Laundry: Electric Dryer Hookup, Gas Dryer Hookup, Main Level, Laundry Room
Lot: Drip Irrigation/Bubblers, Desert Landscaping, Landscaped, Rocks, < 1/4 Acre
Parcel#: 163-25-510-295
Parking: Assigned, Covered, Detached Carport, Guest
Parking Notes: Assigned, Covered, Detached Carport, Guest
Patio/Porch: Covered, Patio
Pool: Community
Sewer: Public Sewer
Special View Info: None
Swimming Pool: Yes
Utilities: Cable Available
Water: Public
Window: Blinds, Double Pane Windows
Room Sizes
Living Room: 20 X 14
Kitchen: 13 X 11
Bedroom 2: 10 X 13
Primary Bedroom: 13 X 11
Local Schools
High School: Durango
Middle School: Sawyer Grant
Elementary School: Jydstrup, Helen M.,Jydstrup, Helen M.
Listed By / Shown By
Listed By
Agency Name: Real Broker LLC
Agent Name: Brian L. Schmidt
Shown By
Agency Title: Wardley Real Estate
Agency Phone: 702-256-4900

Estimate Your Payment
Estimated Payment
$ 1,077.42 per month $908.62 Principal & Interest $99.42 Property Tax $69.39 Homeowner's Insurance
5155 W Tropicana Avenue, Unit 1076 | MLS# 2819078
This condo located at 5155 W Tropicana Avenue, Unit 1076, Las Vegas, NV 89103 is currently listed for sale with an asking price of $237,900. This property was built in 1998 and has 2 bedrooms and 2 full baths with 1063 sq. ft. W Tropicana Avenue, Unit 1076 is located in the Club Marbella Condo Amd subdivision. Search Club Marbella Condo Amd real estate on www.wardleyre.com today.