
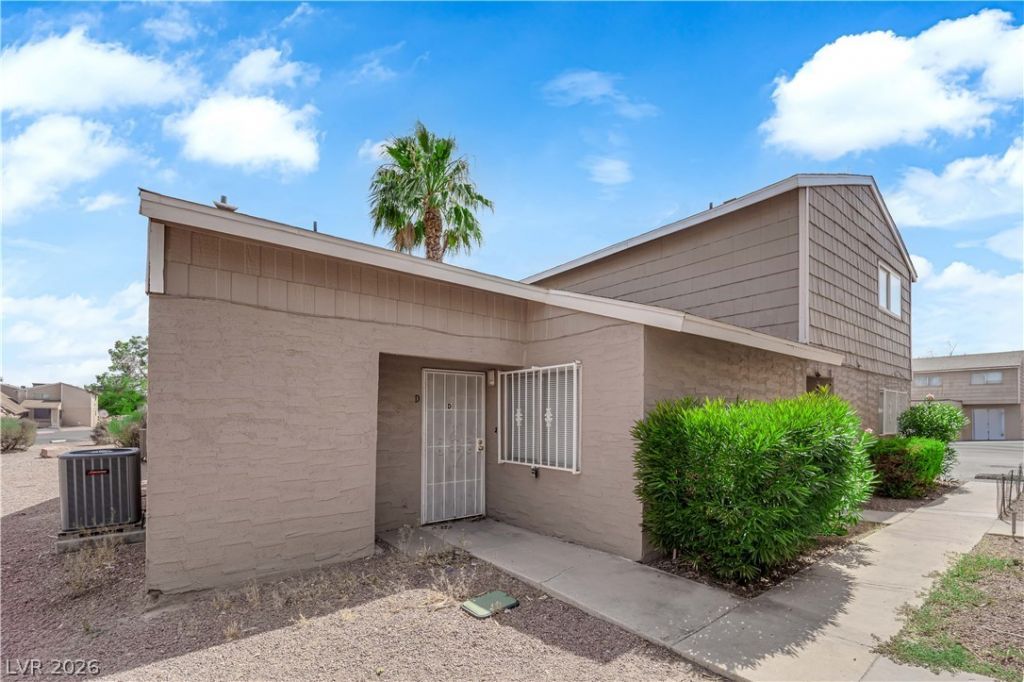
BEDS1
BATHS1 full
SQUARE FEET716
MLS#2828142
STATUSActive
PROPERTY TYPERental - Condominium
SUBDIVISIONCENTURY GARDEN SUB UNIT 2 4TH
Property Description
Experience comfort and convenience in this spacious 1-bedroom, 1-bath apartment located in a prime central Las Vegas. desirable Signal floor plan no stairs, open layout, and a newly updated interior renovation. Enjoy your own one-car garage and in-unit laundry with a washer and dryer. Kitchen granite countertops, pool and spa, and gate community, just minutes from UNLV, the airport, shopping, schools, and the Las Vegas Strip. Don’t miss out—schedule your viewing today! Tenants pay $45 utility fee (water, sewer and trash)
Property Features
Property Type: Rental - Condominium
Cooling: Central Air, Electric
Garage: 1
Heating: Central, Electric
Home Style: One Story
Roof Type: Composition, Shingle
Stories: 1.0
Year Built: 1977
Amenities
Bathroom on Main Level
Bedroom on Main Level
Ceiling Fan(s)
Window Treatments
Feature Descriptions
Appliances: Dryer, Dishwasher, Electric Oven, Electric Range, Disposal, Microwave, Refrigerator, Washer/Dryer, Washer/DryerAllInOne, Washer
Association Amenities: Gated, Pool, Pet Restrictions, Spa/Hot Tub
Community Features: Pool
Exterior: Block, Stucco, Drywall
Fencimg: None
Flooring: Laminate, Tile
Hot Tub: Yes
Laundry: Electric Dryer Hookup, Laundry Closet
Lot: < 1/4 Acre
Parcel#: 162-27-615-001
Parking: Garage, Private, Guest
Parking Notes: Garage, Private, Guest
Pool: Community
Swimming Pool: Yes
Utilities: Cable Not Available
Window: Blinds, Window Treatments
Room Sizes
Dining Room: 9 X 8
Living Room: 16 X 12
Primary Bedroom: 12 X 12
Local Schools
High School: Del Sol HS
Middle School: Cannon Helen C.
Elementary School: Ward, Gene,Ward, Gene
Listed By / Shown By
Listed By
Agency Name: REICHI REALTY
Agency Contact: 702-686-3886
Agent Name: Juichi Yu
Shown By
Agency Title: Wardley Real Estate
Agency Phone: 702-256-4900

5158 Greene Lane , Unit D | MLS# 2828142
This property located at 5158 Greene Lane , Unit D, Las Vegas, NV 89119 is currently listed for rent with an asking price of $1,050 / Monthly. Search Las Vegas real estate on www.wardleyre.com today.