
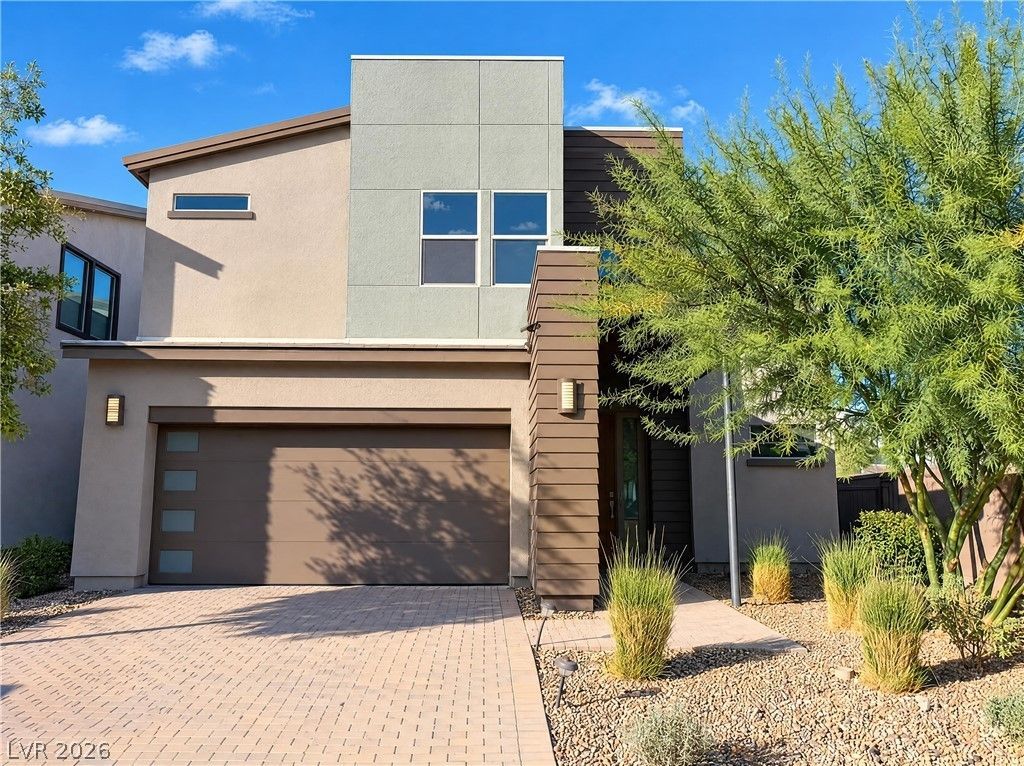
BEDS3
BATHS2 full 1 partial
SQUARE FEET2,011
MLS#2829279
STATUSActive
PROPERTY TYPEResidential - Single Family
SUBDIVISIONCommerce Revere
Property Description
516 Founders Creek Ave is a two-story North Las Vegas home with three bedrooms and over 2,100 square feet of living space. An island with a sink anchors the kitchen, which opens to a combined dining and living area. Corner windows and high horizontal windows bring light into the main room, and sliding doors sit beside the dining space. All three bedrooms are upstairs. The primary bedroom has a walk-in closet and a bathroom with two sinks, a soaking tub and separate shower. A laundry room on the same level keeps this function near the bedrooms, while a half bath serves the main floor.
Property Features
Property Type: Residential - Single Family
Cooling: Central Air, Electric
Garage: 2
Heating: Central, Gas
Home Style: Two Story
Lot Size: 0.08 Acres
Roof Type: Tile
Stories: 2.0
Taxes: $4,170
Year Built: 2019
Amenities
Bathroom on Main Level
None
Feature Descriptions
Appliances: Gas Range, Microwave
Association Amenities: None
Fencimg: None
Flooring: Carpet, Tile
HOA Fee: 76/ Monthly
Laundry: Electric Dryer Hookup, Laundry Room
Lot: Back Yard, Desert Landscaping, Landscaped, < 1/4 Acre
Parcel#: 124-22-210-106
Parking: Attached, Garage, Private
Parking Notes: Attached, Garage, Private
Sewer: Public Sewer
Utilities: Underground Utilities
Water: Public
Room Sizes
Bedroom 3: 12 X 11
Bedroom 2: 10 X 10
Primary Bedroom: 16 X 15
Living Room: 16 X 15
Kitchen: 9 X 18
Local Schools
High School: Legacy
Middle School: Cram Brian & Teri
Elementary School: Duncan, Ruby,Duncan, Ruby
Listed By / Shown By
Listed By
Agency Name: Opendoor Brokerage LLC
Agency Contact: 480-351-6622
Agent Name: Rachel Griego
Shown By
Agency Title: Wardley Real Estate
Agency Phone: 702-256-4900

Estimate Your Payment
Estimated Payment
$ 2,287.89 per month $1,802.72 Principal & Interest $347.50 Property Tax $137.67 Homeowner's Insurance
516 Founders Creek Avenue | MLS# 2829279
This single family home located at 516 Founders Creek Avenue , North Las Vegas, NV 89084 is currently listed for sale with an asking price of $472,000. This property was built in 2019 and has 3 bedrooms and 2 full and 1 partial baths with 2011 sq. ft. Founders Creek Avenue is located in the Commerce Revere subdivision. Search Commerce Revere real estate on www.wardleyre.com today.