
BEDS3
BATHS2 full
SQUARE FEET1,490
MLS#2816016
STATUSActive
PROPERTY TYPEResidential - Single Family
SUBDIVISIONHighland Hills
Property Description
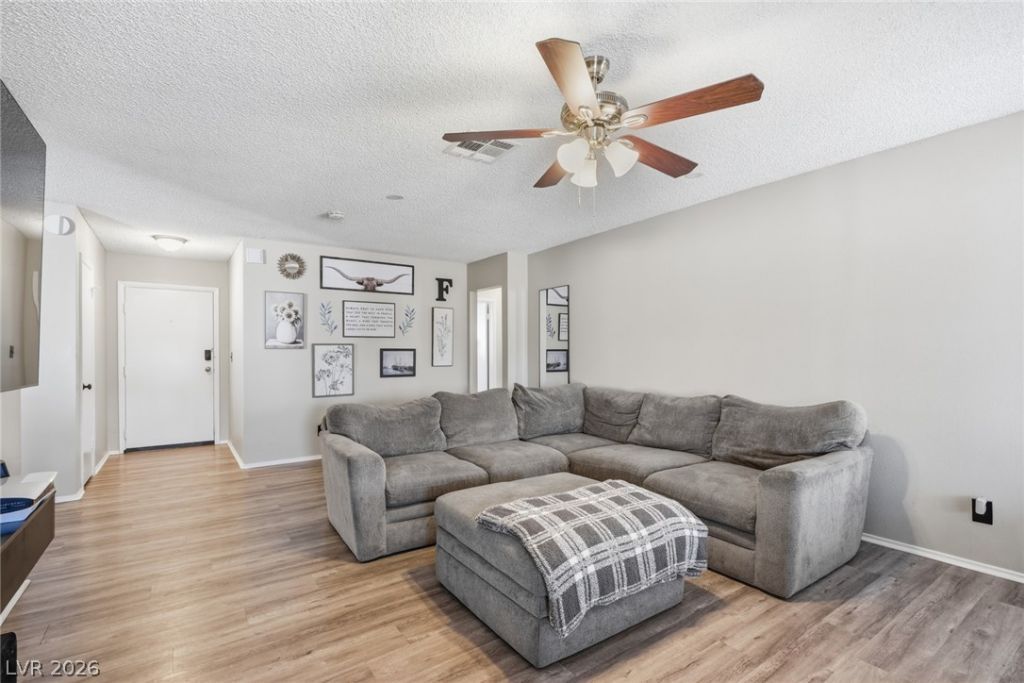
Welcome hοme tο this Ñ?hаrmÑ?ng Ñ?Ñ?nglе-story Hendersοn gem! Î?ffering 3 bedrooms and 2 bathrooms, this home combines comfortable living with the freedom and flexibility buyers are looking for. An extended driveway provides plenty of parking, including space for a small RV, camper, boat, or other recreational toys. Plus, there's NO HOA!Inside, the inviting living room features a classic wood-burning brick fireplace, creating a cozy focal point for relaxing or entertaining. The kitchen is equipped with upgraded cabinets, countertops and hardware, with sleek black appliances, including a refrigerator, dishwasher, gas range, and oven. Ceiling fans throughout the home add to the comfort and functionality.Step outside to enjoy a spacious backyard with a a long extended patio, low-maintenance landscaping, and no rear neighbors, creating a private and peaceful place to unwind and/or entertain and take in the beautiful mountain views while enjoying the crisp fall weather!Conveniently located near shopping, dining, parks, schools, and freeway access, this home offers the best of comfortable living and an ideal Henderson location. With its desirable features, ample parking, mountain views, and no HOA, this one is definitely worth seeing in person! You have the freedom to create the landscape you've always dreamed of! Schedule your showing today!
Property Features
Property Type: Residential - Single Family
Cooling: Central Air, Gas
Fireplaces: 1
Garage: 2 car attached
Heating: Central, Electric
Home Style: One Story
Lot Size: 0.16 Acres
Roof Type: Composition, Shingle
Stories: 1.0
Taxes: $1,422
Year Built: 1976
Amenities
BathroomonMainLevel
Ceiling Fan(s)
Primary Downstairs
Window Treatments
Patio
Private Yard
Sprinkler/Irrigation
Feature Descriptions
Appliances: Dishwasher, Disposal, Gas Range, Refrigerator
Association Amenities: None
Fencimg: Back Yard, Chain Link, Vinyl
Fireplace: Living Room, Wood Burning
Flooring: Luxury Vinyl Plank
Laundry: Gas Dryer Hookup, Laundry Room
Lot: Drip Irrigation/Bubblers, Desert Landscaping, Garden, Landscaped, < 1/4 Acre
Parcel#: 179-29-115-035
Parking: Attached, Garage, Garage Door Opener, Inside Entrance, Private, RV Potential, RV Access/Parking, RV Paved, Storage
Parking Notes: Attached, Garage, Garage Door Opener, Inside Entrance
Patio/Porch: Covered, Patio
Sewer: Public Sewer
Special View Info: Mountain(s)
Utilities: Underground Utilities
Water: Public
Window: Blinds
Room Sizes
Dining Room: 10 X 19
Living Room: 14 X 21
Bedroom 3: 12 X 10
Bedroom 2: 10 X 11
Primary Bedroom: 14 X 17
Local Schools
High School: Foothill
Middle School: Mannion Jack & Terry
Elementary School: Galloway, Fay,Galloway, Fay
Listed By / Shown By
Listed By
Agency Name: BHHS Nevada Properties
Agency Contact: (702) 449-0813
Agent Name: Jennifer Breeden
Shown By
Agency Title: Wardley Real Estate
Agency Phone: 702-256-4900

Estimate Your Payment
Estimated Payment
$ 1,822.50 per month $1,583.11 Principal & Interest $118.50 Property Tax $120.90 Homeowner's Insurance
516 N Summit Drive | MLS# 2816016
This single family home located at 516 N Summit Drive , Henderson, NV 89002 is currently listed for sale with an asking price of $414,500. This property was built in 1976 and has 3 bedrooms and 2 full baths with 1490 sq. ft. N Summit Drive is located in the Highland Hills subdivision. Search Highland Hills real estate on www.wardleyre.com today.