
BEDS3
BATHS2 full
SQUARE FEET1,512
MLS#2799427
STATUSActive
PROPERTY TYPEResidential - Mobile Home
SUBDIVISIONOverton Estate Amd
Property Description
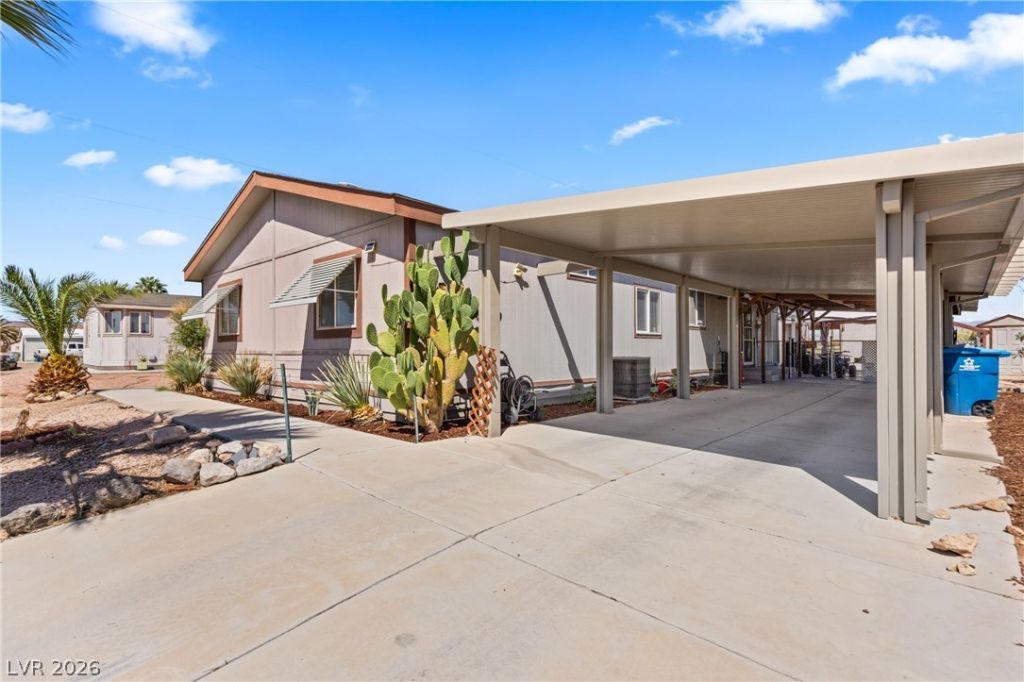
Discover unparalleled tranquility and a vibrant lifestyle in this charming Overton residence, seamlessly blending comfort and outdoor potential. This delightful property offers a unique opportunity for spacious living in a serene setting. The welcoming interior spans 1512 square feet, thoughtfully designed for relaxation and functionality, featuring three comfortable bedrooms, with the possibility of 4 and two full bathrooms. Enjoy the refreshing comfort of ceiling fans and the privacy of blinds throughout. The exterior boasts an inviting covered patio, ideal for dining, and a quaint porch for quiet contemplation. A practical shed provides convenient storage. The generous 0.22-acre lot, encompassing 9583 square feet, offers abundant space for gardening, recreation, or enjoying the vast Nevada skies. A water conditioner is included, enhancing daily living. Situated in Overton, this location provides a peaceful escape with access to local amenities, truly offering a lifestyle of comfort and opportunity.
Property Features
Property Type: Residential - Mobile Home
Cooling: Central Air, Electric
Fireplaces: 1
Heating: Central, Electric
Home Style: Manufactured Home
Lot Size: 0.22 Acres
Roof Type: Composition, Shingle
Taxes: $715
Year Built: 2001
Amenities
Bedroom on Main Level
Ceiling Fan(s)
Primary Downstairs
Window Treatments
Porch
Patio
Shed
Awning(s)
Feature Descriptions
Appliances: Dryer, Dishwasher, Electric Range, Refrigerator, Water Softener Owned, Washer
Days on Site: 3
Fencimg: Back Yard, Chain Link
Fireplace: Living Room, Wood Burning
Flooring: Laminate, Linoleum, Vinyl
Laundry: Electric Dryer Hookup, Laundry Room
Lot: Desert Landscaping, Landscaped, Rocks, < 1/4 Acre
Parcel#: 070-12-310-020
Parking: Attached Carport, Open
Parking Notes: Attached Carport, Open
Patio/Porch: Covered, Patio, Porch
Sewer: Public Sewer
Utilities: Electricity Available
Water: Public
Window: Blinds
Room Sizes
Family Room: 13 X 12
Bedroom 3: 9 X 10
Bedroom 2: 10 X 10
Primary Bedroom: 13 X 12
Den: 12 X 9
Dining Room: 8 X 9
Living Room: 17 X 13
Local Schools
High School: Moapa Valley
Middle School: Lyon
Elementary School: Bowler, Grant,Bowler, Grant
Listed By / Shown By
Listed By
Agency Name: Clea's Moapa Valley Realty LLC
Agency Contact: (702) 575-4240
Agent Name: Clea Whitney
Shown By
Agency Title: Wardley Real Estate
Agency Phone: 702-256-4900

Estimate Your Payment
Estimated Payment
$ 1,333.99 per month $1,183.99 Principal & Interest $59.58 Property Tax $90.42 Homeowner's Insurance
516 White Domes Drive | MLS# 2799427
This single family home located at 516 White Domes Drive , Overton, NV 89040 is currently listed for sale with an asking price of $310,000. This property was built in 2001 and has 3 bedrooms and 2 full baths with 1512 sq. ft. White Domes Drive is located in the Overton Estate Amd subdivision. Search Overton Estate Amd real estate on www.wardleyre.com today.