
BEDS2
BATHS2 full
SQUARE FEET1,105
MLS#2810755
STATUSActive
PROPERTY TYPEResidential - Condominium
SUBDIVISIONMONTEREY PARK AMD
Property Description
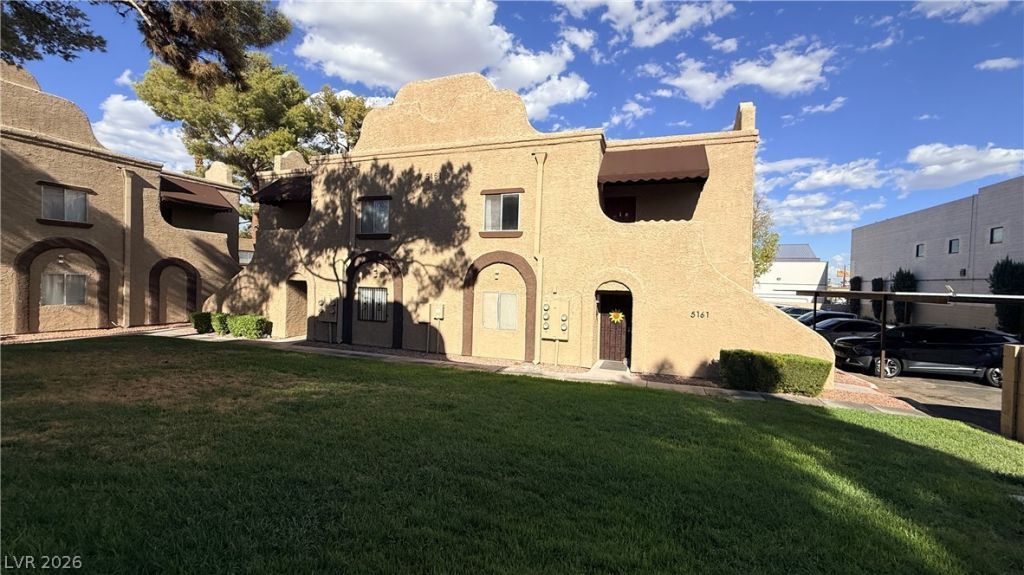
The comf?rt of ? se???nd?fl??r un??t defines this cond?min??um residence, presenting a serene living environment in Las Vegas. Inside, the residence features drywall construction, ceiling fan(s), and blinds. The living area spans 1105.0 square feet, offering a warm and inviting atmosphere. The unit includes two bedrooms and two full bathrooms, with the master bedroom featuring access to the balcony and the guest bedroom overlooking the greens. Outdoor living is highlighted by a covered patio, providing a tranquil spot to enjoy the surroundings. Residents also have access to a community pool, ideal for warm afternoons.Unit needs some minor TLC. Seller will entertain any reasonable offer.
Property Features
Property Type: Residential - Condominium
Cooling: Central Air, Electric
Heating: Central, Electric
Home Style: Two Story
Lot Size: 0.10 Acres
Roof Type: Tile
Stories: 2.0
Taxes: $976
Year Built: 1987
Amenities
Window Treatments
Balcony
Feature Descriptions
Appliances: Dryer, Dishwasher, Electric Cooktop, Disposal, Microwave, Other, Refrigerator, Washer
Association Amenities: Barbecue, Pool
Days on Site: 11
Exterior: Block, Stucco
Fencimg: Block, None
Flooring: Carpet, Laminate
HOA Fee: 300/ Monthly
Laundry: Electric Dryer Hookup, Laundry Closet
Lot: Landscaped, < 1/4 Acre
Parcel#: 163-13-513-096
Parking: Assigned, Covered, Detached Carport, Guest
Parking Notes: Assigned, Covered, Detached Carport, Guest
Patio/Porch: Balcony
Pool: Association
Sewer: Public Sewer
Special View Info: Park/Greenbelt
Utilities: Above Ground Utilities, Electricity Available
Water: Public
Window: Blinds
Room Sizes
Living Room: 20 X 10
Kitchen: 10 X 10
Primary Bathroom: 15 X 4
Bedroom 2: 11 X 12
Primary Bedroom: 12 X 15
Local Schools
High School: Clark Ed. W.
Middle School: Cashman James
Elementary School: Wynn, Elaine,Wynn, Elaine
Listed By / Shown By
Listed By
Agency Name: United Pacific Realty
Agency Contact: 702-873-9986
Agent Name: Yinman Song
Shown By
Agency Title: Wardley Real Estate
Agency Phone: 702-256-4900

Estimate Your Payment
Estimated Payment
$ 858.31 per month $721.85 Principal & Interest $81.33 Property Tax $55.13 Homeowner's Insurance
5161 Pioneer Avenue, Unit 202 | MLS# 2810755
This condo located at 5161 Pioneer Avenue, Unit 202, Las Vegas, NV 89146 is currently listed for sale with an asking price of $189,000. This property was built in 1987 and has 2 bedrooms and 2 full baths with 1105 sq. ft. Pioneer Avenue, Unit 202 is located in the MONTEREY PARK AMD subdivision. Search MONTEREY PARK AMD real estate on www.wardleyre.com today.