
BEDS1
BATHS1 full
SQUARE FEET700
MLS#2810186
STATUSActive
PROPERTY TYPERental - Condominium
SUBDIVISIONWestwood Point
Property Description
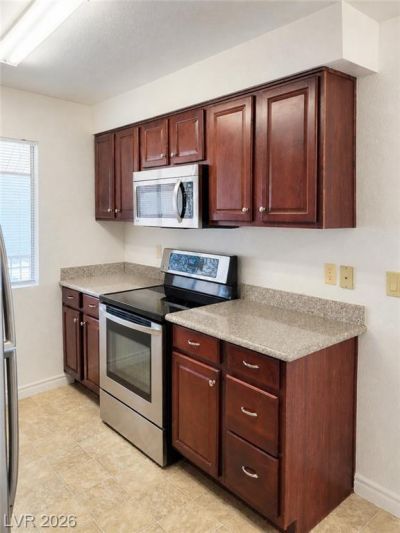
A brick eÑ?terÑ?or and Ñ?truÑ?turеd dеÑ?Ñ?gn define the classÑ?c lοok of this one-story condominium located at 5163 Indian River Dr Unit 209 in Las Vegas. This property offers a functional layout featuring one bedroom and one full bathroom across 700 square feet of living area.Inside, the residence provides a straightforward living space equipped with a microwave. Washer & dryer conveniently located in the balcony.Outdoor living is accommodated by a patio, providing an outdoor area to unwind. This Las Vegas NV 89103 property offers convenient condominium living in a prime location.
Property Features
Property Type: Rental - Condominium
Cooling: Central Air, Electric
Heating: Central, Electric
Home Style: Two Story
Lot Size: 0.29 Acres
Roof Type: Flat
Stories: 2.0
Year Built: 1982
Amenities
Window Treatments
Feature Descriptions
Appliances: Dryer, Dishwasher, ENERGY STAR Qualified Appliances, Electric Oven, Electric Range, Disposal, Microwave, Refrigerator, Washer/Dryer, Washer/DryerAllInOne, Washer
Association Amenities: Fitness Center, Gated, Pool, Guard, Spa/Hot Tub, Tennis Court(s)
Community Features: Pool
Days on Site: 7
Exterior: Frame, Stucco
Fencimg: None
Flooring: Carpet
Hot Tub: Yes
Laundry: Electric Dryer Hookup, Laundry Closet, Upper Level
Parcel#: 163-24-612-688
Parking: Assigned, Covered, Guest
Parking Notes: Assigned, Covered, Guest
Pets Allowed: Yes
Pool: Community
Swimming Pool: Yes
Utilities: Cable Available
Window: Blinds
Room Sizes
Living Room: 11 X 15
Kitchen: 7 X 8
Dining Room: 7 X 9
Primary Bathroom: 5 X 9
Primary Bedroom: 12 X 14
Local Schools
High School: Clark Ed. W.
Middle School: Sawyer Grant
Elementary School: Thiriot, Joseph E.,Thiriot, Joseph E.
Listed By / Shown By
Listed By
Agency Name: BHHS Nevada Properties
Agency Contact: (702) 308-7208
Agent Name: Heidi W. Kasama
Shown By
Agency Title: Wardley Real Estate
Agency Phone: 702-256-4900

5163 Indian River Drive , Unit 204 | MLS# 2810186
This property located at 5163 Indian River Drive , Unit 204, Las Vegas, NV 89103 is currently listed for rent with an asking price of $1,200 / Monthly. Search Las Vegas real estate on www.wardleyre.com today.