
BEDS3
BATHS2 full
SQUARE FEET1,774
MLS#2768406
STATUSActive
PROPERTY TYPEResidential - Single Family
SUBDIVISIONVilla Serena
Property Description
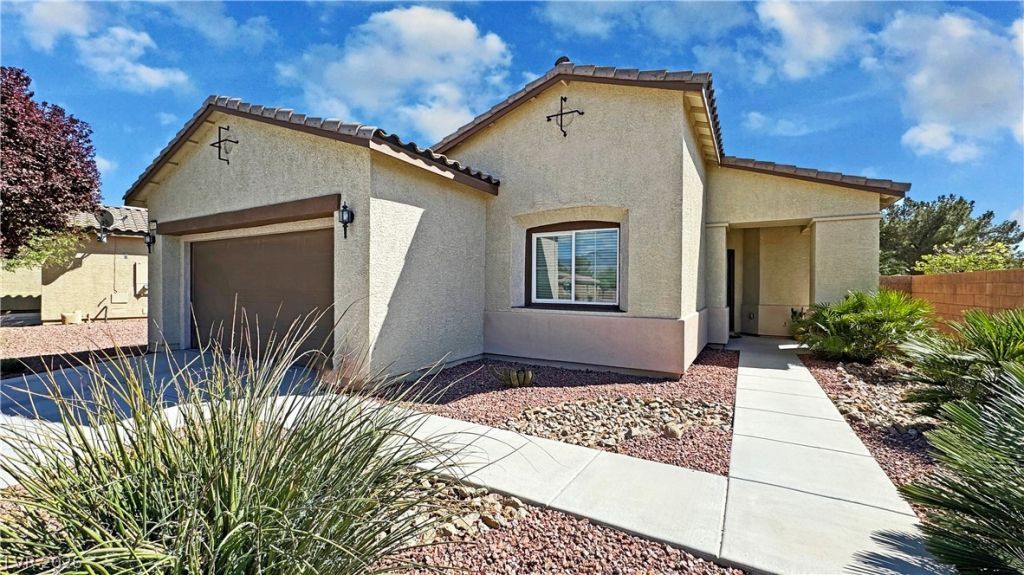
THIS HOUSE IS A JEWEL! It is very well maintained and sits on the beautiful Mountain Falls golf course. This three bedroom two bath home is built for entertaining. The 40 covered patio boasts electrical ceiling heaters as well as a large fan for cooling. There are speakers, a fire pit, BBQ and drapes for added comfort. Need a little practice? Try the backyard putting green. Inside the interior has custom paint, 20 sq ceramic tiles and upgraded carpeting. The Primary Bedroom comes with a bay window and a wall mounted safe inside the customized walk-in closet. All windows have blinds and some have coordinating drapery treatments. In the Great Room you'll find a wall mounted tv with a speaker bar. There are also tvs in the Primary and Secondary Bedrooms. The upgraded kitchen has a breakfast bar as well as custom cabinets, granite countertops and stainless steel appliances. For the handyman, there is a speaker in the garage. Lastly and importantly, there is paid for solar power.
Property Features
Property Type: Residential - Single Family
Cooling: Central Air, Electric
Garage: 2 car attached
Heating: Central, Electric, Solar
Home Style: One Story
Lot Size: 0.12 Acres
Roof Type: Pitched, Tile
Stories: 1.0
Taxes: $2,683
Year Built: 2016
Amenities
Bedroom on Main Level
Ceiling Fan(s)
Primary Downstairs
Window Treatments
Programmable Thermostat
Patio
Private Yard
Sprinkler/Irrigation
Feature Descriptions
Appliances: Dryer, Dishwasher, Electric Range, Electric Water Heater, Disposal, Microwave, Refrigerator, Water Softener Owned, Water Heater, Washer
Association Amenities: Clubhouse, Fitness Center, Jogging Path, Pool, Recreation Room, RV Parking, Spa/Hot Tub
Community Features: Pool
Days on Site: 103
Exterior: Frame, Stucco, Drywall
Fencimg: Block, Back Yard
Flooring: Carpet, Ceramic Tile, Tile
HOA Fee: 115/ Monthly
Hot Tub: Yes
Laundry: Electric Dryer Hookup, Main Level, Laundry Room
Lot: Drip Irrigation/Bubblers, Desert Landscaping, Landscaped, No Rear Neighbors, On Golf Course, Rocks, Synthetic Grass, Sprinklers Timer, < 1/4 Acre
Parcel#: 046-071-20
Parking: Attached, Garage, Garage Door Opener, Inside Entrance, Open, Private, RV Potential, RV Access/Parking, RV Paved, Guest
Parking Notes: Attached, Garage, Garage Door Opener, Inside Entrance
Patio/Porch: Covered, Patio
Pool: Community
Sewer: Public Sewer
Special View Info: Golf Course
Swimming Pool: Yes
Utilities: Cable Available, Electricity Available, Natural Gas Not Available
Water: Public
Window: Blinds, Double Pane Windows, Low-Emissivity Windows
Room Sizes
Kitchen: 12 X 8
Dining Room: 25 X 16
Bedroom 3: 9 X 12
Bedroom 2: 12 X 14
Primary Bedroom: 18 X 14
Local Schools
High School: Pahrump Valley
Middle School: Rosemary Clarke
Elementary School: Hafen,Hafen
Listed By / Shown By
Listed By
Agency Name: Nevada Realty
Agency Contact: 775-727-1818
Agent Name: Deborah R. Davis
Shown By
Agency Title: Wardley Real Estate
Agency Phone: 702-256-4900

Estimate Your Payment
Estimated Payment
$ 1,987.20 per month $1,638.49 Principal & Interest $223.58 Property Tax $125.13 Homeowner's Insurance
5165 E Lilia Avenue | MLS# 2768406
This single family home located at 5165 E Lilia Avenue, Pahrump, NV 89061 is currently listed for sale with an asking price of $429,000. This property was built in 2016 and has 3 bedrooms and 2 full baths with 1774 sq. ft. E Lilia Avenue is located in the Villa Serena subdivision. Search Villa Serena real estate on www.wardleyre.com today.