
BEDS2
BATHS2 full
SQUARE FEET1,607
MLS#2800232
STATUSActive
PROPERTY TYPEResidential - Single Family
SUBDIVISIONSun Colony At Summerlin
Property Description
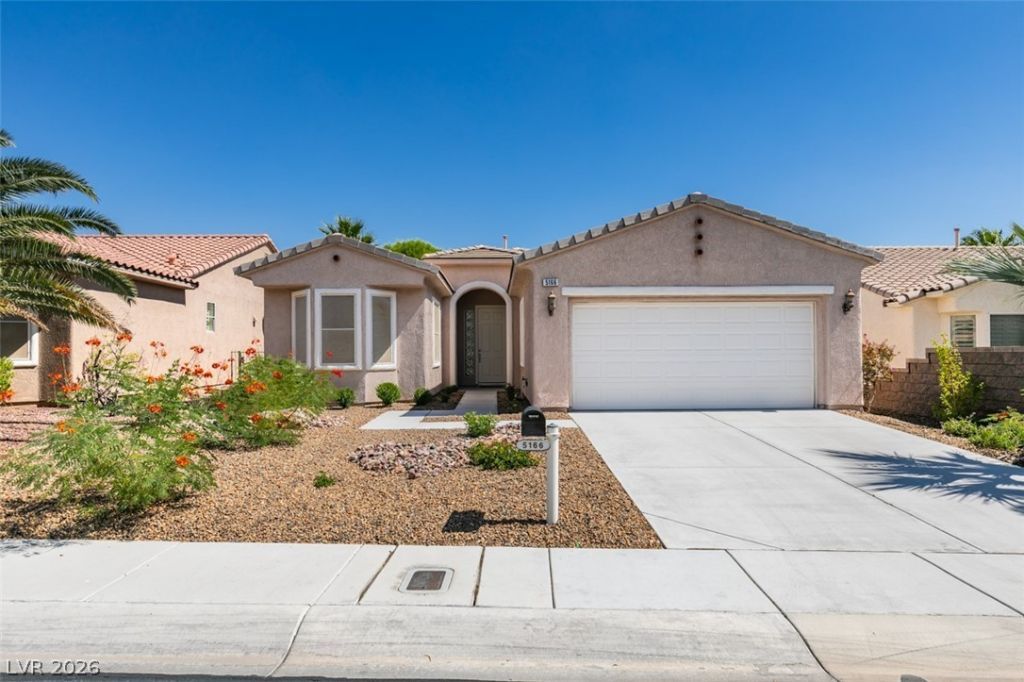
TALK about Great Value!!!! This is the ONE!!! Best in Senior Community of Las Vegas! Bright/Open Floorplan. All Tile Floors, accept Bedrooms contain Plush Carpet. Ceiling Fans. HVAC Replaced in 2023. Newer Interior Paint, KITCHEN Features Granite Countertops, Stainless Appliances, Gas 5 Burner Cooktop, Pantry, Sit Up Bar. Granite Pony walls. Large Dining or Den, Large Breakfast Area. Large Covered Patio, includes extended Pavers. Bedrooms on Opposite Sides have Bay Windows. Primary Features 2 Closets, One is a Walk in. Door to Rear Patio. Bathroom has 2 sinks. Laundry Rm Features, Washer, Gas Dryer, Rinsing Sink and Storage Cabinets. Attached 2 Car Garage with Storage. Guard Gated SIENA Features: GOLF, Bistro, Indoor Pool, Spa, Outdoor Pool, Spa, Pickle Ball, Tennis, Steam Rm, Sauna. Fitness Center, Classes, Social Calendar.... YOU Will Be Amazed!! Go see For Yourself!!! Thank YOU>
Property Features
Property Type: Residential - Single Family
Cooling: Central Air, Electric
Garage: 2 car attached
Heating: Central, Gas
Home Style: One Story
Lot Size: 0.15 Acres
Roof Type: Pitched, Tile
Stories: 1.0
Taxes: $3,736
Year Built: 2005
Amenities
Bedroom on Main Level
Ceiling Fan(s)
Primary Downstairs
Window Treatments
Barbecue
Private Yard
Sprinkler/Irrigation
Feature Descriptions
Appliances: Built-In Electric Oven, Dryer, Dishwasher, Electric Range, Gas Cooktop, Disposal, Microwave, Refrigerator, Water Heater, Washer
Association Amenities: Clubhouse, Dog Park, Fitness Center, Golf Course, Gated, Indoor Pool, Pickleball, Pool, Recreation Room, Guard, Spa/Hot Tub, Security, Tennis Court(s)
Community Features: Pool
Exterior: Frame, Stucco
Fencimg: Back Yard, Wrought Iron
Flooring: Carpet, Tile
HOA Fee: 331/ Monthly
Hot Tub: Yes
Laundry: Cabinets, Gas Dryer Hookup, Main Level, Laundry Room, Sink
Lot: Drip Irrigation/Bubblers, Desert Landscaping, Landscaped, Trees, < 1/4 Acre
Parcel#: 164-25-623-030
Parking: Attached, Garage, Garage Door Opener, Inside Entrance, Private, Shelves
Parking Notes: Attached, Garage, Garage Door Opener, Inside Entrance
Pool: Association, Community
Sewer: Public Sewer
Swimming Pool: Yes
Utilities: Cable Available
Water: Community/Coop, Shared Well
Window: Blinds, Double Pane Windows, Plantation Shutters
Room Sizes
Bedroom 2: 14 X 11
Dining Room: 12 X 11
Den: 12 X 10
Great Room: 16 X 14
Primary Bedroom: 15 X 14
Local Schools
High School: Durango
Middle School: Fertitta Frank & Victoria
Elementary School: Abston, Sandra B,Abston, Sandra B
Listed By / Shown By
Listed By
Agency Name: Affirm Hartman Realty
Agency Contact: 702-850-3010
Agent Name: Carole B. Hartman
Shown By
Agency Title: Wardley Real Estate
Agency Phone: 702-256-4900

Estimate Your Payment
Estimated Payment
$ 2,572.17 per month $2,100.44 Principal & Interest $311.33 Property Tax $160.40 Homeowner's Insurance
5166 Pensier Street | MLS# 2800232
This single family home located at 5166 Pensier Street , Las Vegas, NV 89135 is currently listed for sale with an asking price of $549,950. This property was built in 2005 and has 2 bedrooms and 2 full baths with 1607 sq. ft. Pensier Street is located in the Sun Colony At Summerlin subdivision. Search Sun Colony At Summerlin real estate on www.wardleyre.com today.