
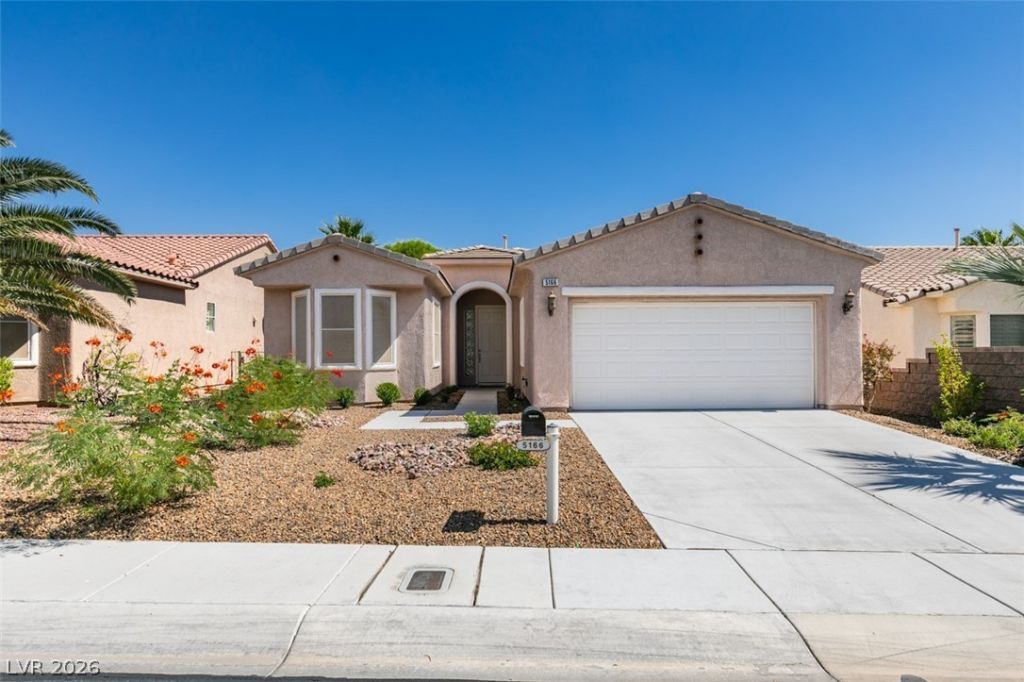
BEDS2
BATHS2 full
SQUARE FEET1,607
MLS#2834783
STATUSActive
PROPERTY TYPEResidential - Single Family
SUBDIVISIONSun Colony At Summerlin
Property Description
Your NEW Home is ready to move into before the Holiday's!! SIENA Guard Gated over 55+. Your Resort Style Living! Golf, Pickleball, Tennis Fitness Center, 2 Pools & Spa's, Event Calendar, Dancing, Card Games, Pool Table and MORE!! HVAC Replaced in 2023. Newer Interior Paint, Super Bright and Clean. Kitchen Features Granite Counters, Stainless Appliances, Gas 5 Burner Cooktop, Pantry, Counter Bar.Granite topped Pony Walls, Large Den/Office. Formal Dining, Great Room. Tile Flooring in main Living Area's, Bedrooms have Plush Carpeting, Bay Windows and Ceiling Fans! Primary Bedroom Has walk in + One Closet, Private Bathrm & Door to Rear Patio. Large Laundry Rm, Washer, Dryer, Rinsing Sink and Cabinets. 2 Car Attached Garage, Storage and entry into house. Covered Patio includes Extended Pavers!! Great Outdoor Living!! SIENA Voted Top 55+Places to Live! Golf, Pickleball & Tennis Courts, Bistro, 2 Pools, 2 Spa's, Fitness Center, Social Calendar. Dancing!!
Property Features
Property Type: Residential - Single Family
Cooling: Central Air, Electric
Garage: 2
Heating: Central, Gas
Home Style: One Story
Lot Size: 0.15 Acres
Roof Type: Pitched, Tile
Stories: 1.0
Taxes: $3,736
Year Built: 2005
Amenities
Bathroom on Main Level
Bedroom on Main Level
Ceiling Fan(s)
Primary Downstairs
Window Treatments
Barbecue
Private Yard
Irrigation Sprinklers
Feature Descriptions
Appliances: Built-In Electric Oven, Dryer, Dishwasher, Electric Range, Gas Cooktop, Disposal, Microwave, Refrigerator, Water Heater, Washer
Association Amenities: Clubhouse, Dog Park, Fitness Center, Golf Course, Gated, Indoor Pool, Pickleball, Pool, Recreation Room, Guard, Spa/Hot Tub, Security, Tennis Court(s)
Community Features: Pool
Exterior: Frame, Stucco
Fencimg: Back Yard, Wrought Iron
Flooring: Carpet, Tile
HOA Fee: 331/ Monthly
Hot Tub: Yes
Laundry: Cabinets, Gas Dryer Hookup, Main Level, Laundry Room, Sink
Lot: Drip Irrigation/Bubblers, Desert Landscaping, Landscaped, Trees, < 1/4 Acre
Parcel#: 164-25-623-030
Parking: Attached, Garage, Garage Door Opener, Inside Entrance, Private, Shelves
Parking Notes: Attached, Garage, Garage Door Opener, Inside Entrance
Pool: Association, Community
Sewer: Public Sewer
Swimming Pool: Yes
Utilities: Cable Available
Water: Community/Coop, Shared Well
Window: Blinds, Double Pane Windows, Plantation Shutters
Room Sizes
Bedroom 2: 14 X 11
Dining Room: 12 X 11
Den: 12 X 10
Great Room: 16 X 14
Primary Bedroom: 15 X 14
Local Schools
High School: Durango
Middle School: Fertitta Frank & Victoria
Elementary School: Abston, Sandra B,Abston, Sandra B
Listed By / Shown By
Listed By
Agency Name: Affirm Hartman Realty
Agency Contact: 702-850-3010
Agent Name: Carole B. Hartman
Shown By
Agency Title: Wardley Real Estate
Agency Phone: 702-256-4900

Estimate Your Payment
Estimated Payment
$ 2,498.38 per month $2,031.88 Principal & Interest $311.33 Property Tax $155.17 Homeowner's Insurance
5166 Pensier Street | MLS# 2834783
This single family home located at 5166 Pensier Street , Las Vegas, NV 89135 is currently listed for sale with an asking price of $532,000. This property was built in 2005 and has 2 bedrooms and 2 full baths with 1607 sq. ft. Pensier Street is located in the Sun Colony At Summerlin subdivision. Search Sun Colony At Summerlin real estate on www.wardleyre.com today.