
BEDS5
BATHS3 full 1 partial
SQUARE FEET3,320
MLS#2786361
STATUSActive
PROPERTY TYPEResidential - Single Family
SUBDIVISIONGlenmere #1-By Lewis Homes
Property Description
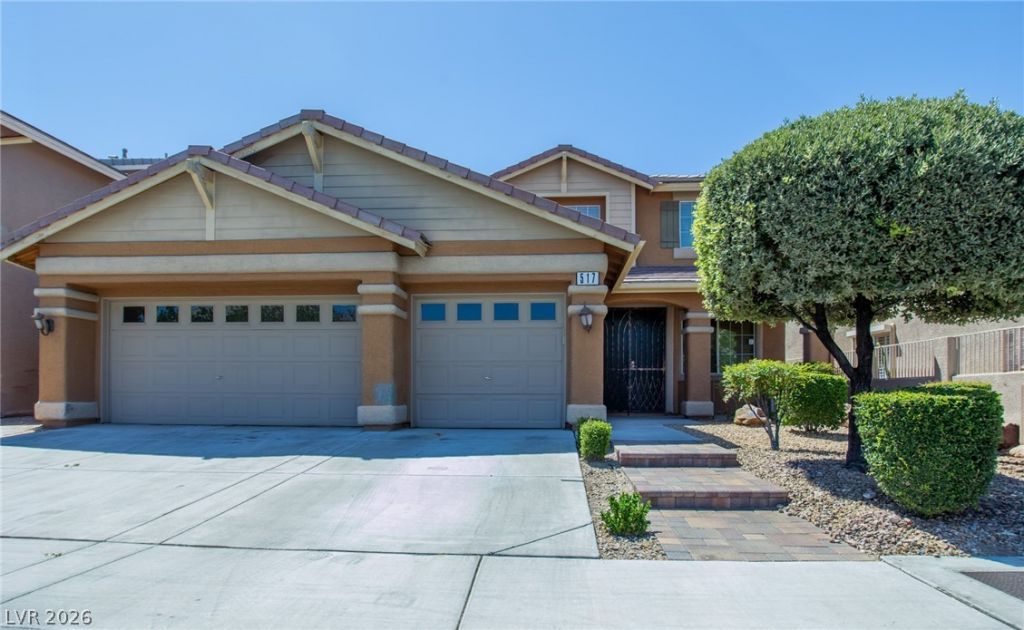
Discov?r unp?rallel?d l??v??ng ??n th? h?art of Summerlin, where c?nven??ence meets expansive comfort in this exceptional residence. This property is ideally situated within walking distance of City Center, the vibrant Summerlin Mall, Pavilion Center, an array of fine restaurants, and the luxurious Red Rock Resort, placing the best of Las Vegas right at your doorstep. The thoughtfully designed interior boasts a generous 3,320 square feet of living space, featuring five spacious bedrooms and four bathrooms, making it an ideal haven for a growing family. An invaluable advantage is the primary suite, offering a private retreat on the lower level, alongside a convenient laundry room equipped with a utility sink. Upstairs, a vast loft area provides flexible space for relaxation, entertainment, or pursuing hobbies. The home's exterior offers a private, low-maintenance yard complete with a covered patio and a barbeque stub, perfect for enjoying the beautiful Summerlin climate. Interior features include Blinds and Ceiling Fan(s), enhancing comfort throughout. This residence offers a lifestyle of comfort and accessibility in one of Las Vegas's most desirable communities.
Property Features
Property Type: Residential - Single Family
Cooling: Central Air, Electric
Fireplaces: 1
Garage: 3 car attached
Heating: Central, Gas
Home Style: Two Story
Lot Size: 0.14 Acres
Roof Type: Tile
Stories: 2.0
Taxes: $5,846
Year Built: 2001
Amenities
BathroomonMainLevel
Bedroom on Main Level
Ceiling Fan(s)
Primary Downstairs
Window Treatments
Barbecue
Patio
Private Yard
Sprinkler/Irrigation
Feature Descriptions
Appliances: Dishwasher, Disposal, Gas Range, Microwave
Days on Site: 93
Fencimg: Block, Back Yard
Fireplace: Family Room, Gas
Flooring: Carpet, Hardwood, Tile
HOA Fee: 74/ Monthly
Laundry: Electric Dryer Hookup, Gas Dryer Hookup, Main Level, Laundry Room
Lot: Drip Irrigation/Bubblers, Desert Landscaping, Landscaped, Rocks, < 1/4 Acre
Parcel#: 137-36-212-002
Parking: Attached, Garage, Garage Door Opener, Inside Entrance, Private
Parking Notes: Attached, Garage, Garage Door Opener, Inside Entrance
Patio/Porch: Covered, Patio
Sewer: Public Sewer
Utilities: Cable Available, Underground Utilities
Water: Public
Window: Blinds, Double Pane Windows
Room Sizes
Family Room: 14 X 13
Living Room: 16 X 13
Dining Room: 10 X 13
Loft: 20 X 12
Bedroom 5: 14 X 11
Bedroom 4: 12 X 13
Bedroom 3: 13 X 12
Bedroom 2: 13 X 12
Primary Bedroom: 20 X 14
Local Schools
High School: Palo Verde
Middle School: Rogich Sig
Elementary School: Bonner, John W.,Bonner, John W.
Listed By / Shown By
Listed By
Agency Name: Real Broker LLC
Agency Contact: (702) 265-3738
Agent Name: Thomas Velarde
Shown By
Agency Title: Wardley Real Estate
Agency Phone: 702-256-4900

Estimate Your Payment
Estimated Payment
$ 3,652.63 per month $2,940.88 Principal & Interest $487.17 Property Tax $224.58 Homeowner's Insurance
517 Bianca Bay Street | MLS# 2786361
This single family home located at 517 Bianca Bay Street, Las Vegas, NV 89144 is currently listed for sale with an asking price of $770,000. This property was built in 2001 and has 5 bedrooms and 3 full and 1 partial baths with 3320 sq. ft. Bianca Bay Street is located in the Glenmere #1-By Lewis Homes subdivision. Search Glenmere #1-By Lewis Homes real estate on www.wardleyre.com today.