
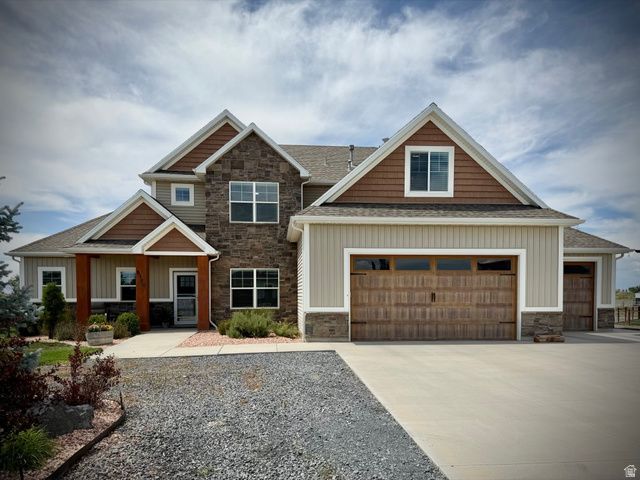
BEDS4
BATHS2 full 1 partial
SQUARE FEET2,794
MLS#2170698
STATUSActive
PROPERTY TYPEResidential - Single Family
SCHOOLWeber
Property Description
Welcome to your own slice of country paradise! Situated on just under two acres, this beautiful two-story home offers the perfect blend of comfort, style, and space for horses, livestock, or your dream hobby farm. Inside, you'll find quality finishes throughout, custom cabinetry, and an inviting open-concept floor plan that perfect for everyday living and entertaining. The spacious upstairs family room provides a versatile second living area, while the generously sized bedrooms offer plenty of room for everyone. The luxurious primary suite is a true retreat, featuring a relaxing garden tub, large walk-in closet, an ample of space to unwind. Outside, the property is just an impressive with a large barn/shop complete with covered lean-tos for trailers, equipment, or additional storage. Enjoy the beautifully landscaped yard, gather around the fire pit on cool evenings, or relax in the hot tub, or just enjoy the private enclosed patio. To top it all off, you'll be treated to some of the most breathtaking sunset's views around.
Property Features
Property Type: Residential - Single Family
Basement: Slab
Cooling: Central Air
Fenced: Yes
Fireplaces: 1
Garage: 4 car attached
Heating: Gas: Central, Gas: Stove
Home Style: Stories: 2
Lot Size: 1.43 Acres
Roof Type: Asphalt
Stories: 2.0
Taxes: $3,600
Year Built: 2018
Amenities
Alarm: Fire
Bar: Dry
Bath: Sep. Tub/Shower
Closet: Walk-In
Den/Office
Disposal
Gas Log
Range: Gas
Range/Oven: Free Stdng.
Granite Countertops
Barn
Double Pane Windows
Horse Property
Out Buildings
Lighting
Patio: Covered
Feature Descriptions
Appliances: Ceiling Fan, Microwave, Range Hood, Refrigerator, Water Softener Owned
Days on Site: 1
Exterior: Stone, Stucco
Fireplace: Fireplace Equipment, Insert
Flooring: Carpet, Laminate, Tile
Hot Tub: Yes
Laundry: Electric Dryer Hookup
Lot: Fenced: Part, Sprinkler: Auto-Full, View: Mountain
Lot Dimensions: 0.0x0.0x0.0
Other Equipment: Fireplace Equipment, Fireplace Insert, Hot Tub, Window Coverings
Outbuilding(s): Yes
Parcel#: 15-607-0005
Patio/Porch: Covered
Sewer: Sewer: Connected, Sewer: Public
Special View Info: Mountain(s)
Topography: Fenced: Part, Sprinkler: Auto-Full, View: Mountain
Utilities: Natural Gas Connected, Electricity Connected, Sewer Connected, Sewer: Public, Water Connected
Water: Culinary, Secondary
Window: Blinds, Full
Local Schools
High School: Fremont
Elementary School: West Weber
School District: Weber
Listed By / Shown By
Listed By
Agency Name: JWH Real Estate
Agency Phone: 801-479-1500
Shown By
Agency Title: Wardley Real Estate
Agency Phone: 702-256-4900

Estimate Your Payment
Estimated Payment
$ 5,438.74 per month $4,774.15 Principal & Interest $300.00 Property Tax $364.58 Homeowner's Insurance
5170 W 1500 N | MLS# 2170698
This single family home located at 5170 W 1500 N, Plain City, UT 84404 is currently listed for sale with an asking price of $1,250,000. This property was built in 2018 and has 4 bedrooms and 2 full and 1 partial baths with 2794 sq. ft. W 1500 N is located within the Weber school district. Search Plain City real estate on www.wardleyre.com today.