
BEDS4
BATHS2 full
SQUARE FEET1,718
MLS#2796855
STATUSActive
PROPERTY TYPEResidential - Single Family
SUBDIVISIONHacienda Lewis Homes
Property Description
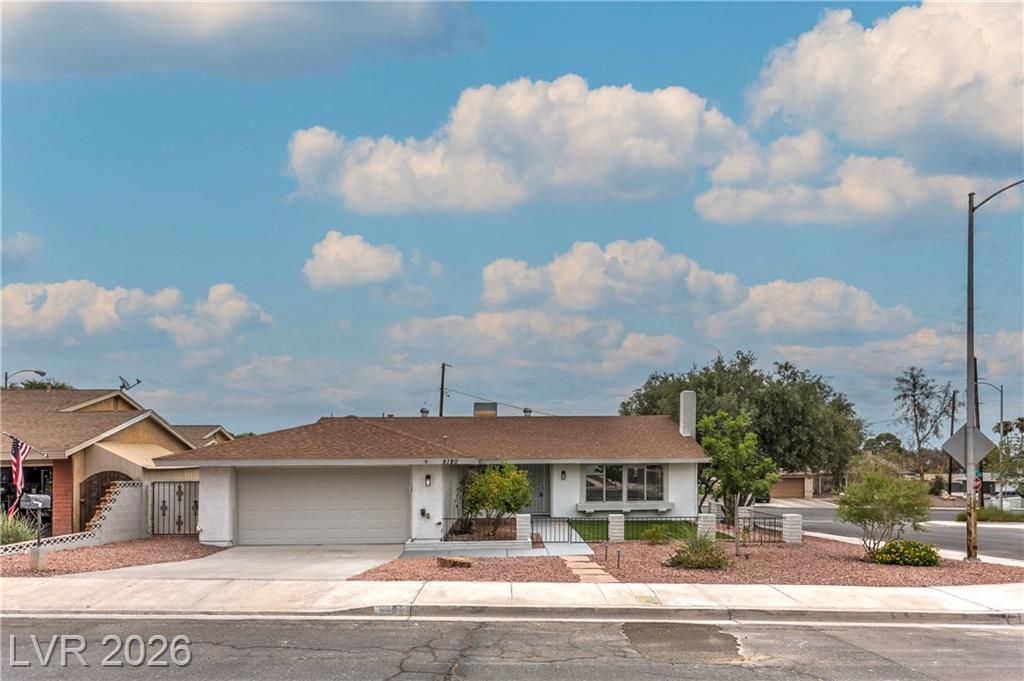
Welcome t? thi?? beaut??full?? ???m??l?tely renovated corn?r hom? in a prime location! This move-in-ready single-story residence offers 4 bedrooms, 2 bathrooms, and a long list of modern upgrades. Enjoy fresh interior and exterior paint, brand-new flooring throughout, elegant quartz countertops, a stylish kitchen backsplash, and *NEW* plumbing and lighting fixtures for that fresh, contemporary look. Open and airy kitchen. Major improvements include an A/C replaced in 2020 and a roof replaced in 2013, providing added value and peace of mind. *NEW* flooring throughout the home. Nice laminate flooring in primary bedroom. Beautiful electric fireplace tiled to the ceiling for those cozy winter nights. Primary bathroom has new cabinet with an accent wall and nice mirrors. Stand alone tub. Enclosed glass shower. Beautiful home is situated on a desirable corner lot with no rear neighbors, this property offers exceptional privacy and extra outdoor space. The large yard which includes a REFRESHING pool, with lots of room PERFECT for entertaining. This exceptional home combines comfort, style, and an unbeatable location. Best of all, there's NO HOA!! Don't miss this incredible opportunity!
Property Features
Property Type: Residential - Single Family
Cooling: Central Air, Electric
Fireplaces: 1
Garage: 2 car attached
Heating: Central, Gas
Home Style: One Story
Lot Size: 0.17 Acres
Roof Type: Composition, Shingle
Stories: 1.0
Taxes: $1,564
Year Built: 1979
Amenities
BathroomonMainLevel
Bedroom on Main Level
Primary Downstairs
None
Private Yard
Feature Descriptions
Appliances: Electric Range, Disposal, Microwave
Association Amenities: None
Days on Site: 55
Fencimg: Block, Back Yard
Fireplace: Living Room, Wood Burning
Flooring: Laminate
Laundry: Electric Dryer Hookup, Laundry Room
Lot: Desert Landscaping, Landscaped, < 1/4 Acre
Parcel#: 161-30-210-016
Parking: Attached, Garage, Private
Parking Notes: Attached, Garage, Private
Pool: In Ground, Private
Sewer: Public Sewer
Swimming Pool: Yes
Utilities: Underground Utilities
Water: Public
Room Sizes
Living Room: 18 X 13
Family Room: 13 X 20
Dining Room: 10 X 9
Bedroom 4: 11 X 10
Bedroom 3: 10 X 10
Bedroom 2: 10 X 11
Primary Bedroom: 15 X 10
Local Schools
High School: Del Sol HS
Middle School: Cannon Helen C.
Elementary School: French, Doris,French, Doris
Listed By / Shown By
Listed By
Agency Name: Motion Properties
Agency Contact: 702-262-9000
Agent Name: Carol J. Goetze
Shown By
Agency Title: Wardley Real Estate
Agency Phone: 702-256-4900

Estimate Your Payment
Estimated Payment
$ 2,142.66 per month $1,869.56 Principal & Interest $130.33 Property Tax $142.77 Homeowner's Insurance
5180 Richmond Circle | MLS# 2796855
This single family home located at 5180 Richmond Circle, Las Vegas, NV 89120 is currently listed for sale with an asking price of $489,500. This property was built in 1979 and has 4 bedrooms and 2 full baths with 1718 sq. ft. Richmond Circle is located in the Hacienda Lewis Homes subdivision. Search Hacienda Lewis Homes real estate on www.wardleyre.com today.