
BEDS1
BATHS1 full
SQUARE FEET700
MLS#2783069
STATUSActive
PROPERTY TYPEResidential - Condominium
SUBDIVISIONWestwood Point
Property Description
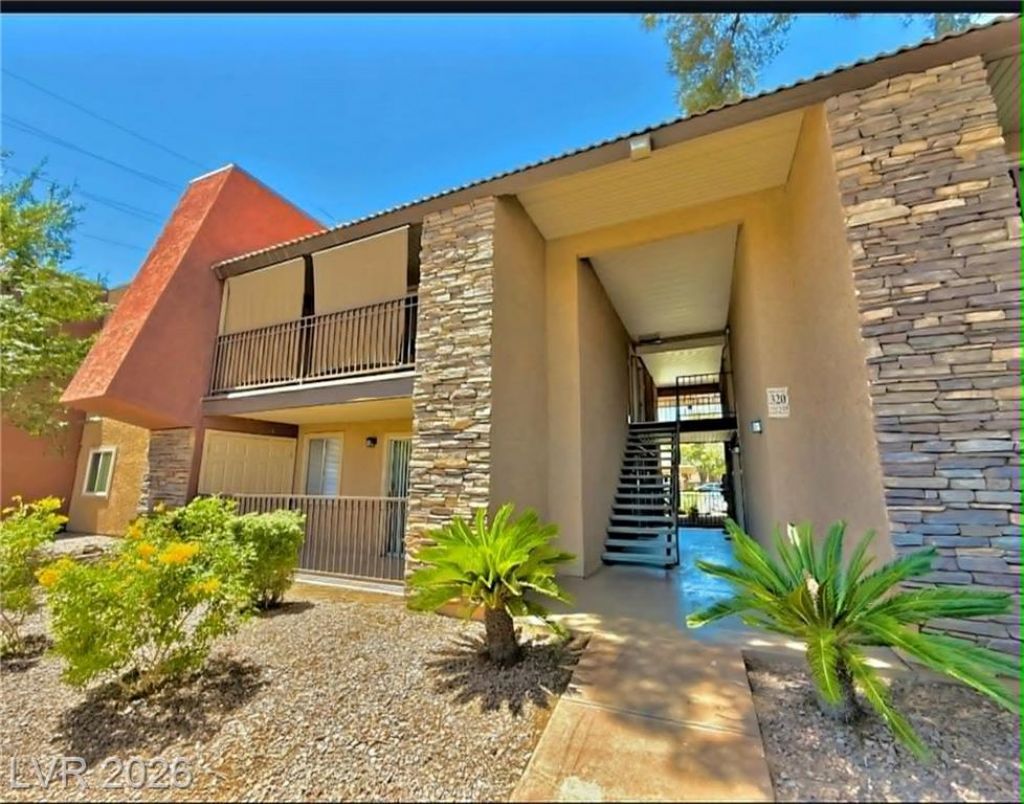
WELL LOCATED CONDO & RESORT STYLE LIVING IN A 24 HOUR GUARD GATED COMMUNITY. NEWLY PAINTED interior, UNIT IS ON THE FIRST FLOOR. TILES THROUGHOUT THE WHOLE FLOOR with a NICE COVERED BALCONY. STYLISH GRANITE COUNTER TOPS kitchen and bathroom. More cabinet space and laundry space. ALL APPLIANCES ARE INCLUDED. Community has six pools, 3 clubhouses, 3 well maintained tennis courts, outdoor and indoor spas, three gyms cabanas, barbecue area, playground and much more. JUST A FEW MINUTES AWAY FROM THE LAS VEGAS STRIP.. This is close to lots of shopping, several dining, groceries, school and easy access to the freeway.
Property Features
Property Type: Residential - Condominium
Cooling: Central Air, Electric
Heating: Central, Gas
Home Style: Two Story
Lot Size: 0.09 Acres
Roof Type: Tile
Stories: 2.0
Taxes: $659
Year Built: 1982
Amenities
Bedroom on Main Level
Primary Downstairs
Window Treatments
Balcony
Feature Descriptions
Appliances: Dryer, Electric Range, Disposal, Microwave, Refrigerator, Washer
Association Amenities: Clubhouse, Fitness Center, Gated, Pool, Guard, Spa/Hot Tub, Tennis Court(s)
Community Features: Pool
Days on Site: 65
Fencimg: None
Flooring: Tile
HOA Fee: 252/ Monthly
Hot Tub: Yes
Laundry: Electric Dryer Hookup, Gas Dryer Hookup, Laundry Closet, Main Level
Lot: Desert Landscaping, Landscaped, < 1/4 Acre
Parcel#: 163-24-612-711
Parking: Attached Carport, Assigned, Covered, Guest
Parking Notes: Attached Carport, Assigned, Covered, Guest
Patio/Porch: Balcony
Pool: Community
Sewer: Public Sewer
Swimming Pool: Yes
Utilities: Underground Utilities
Water: Public
Window: Blinds
Room Sizes
Living Room: 15 X 12
Primary Bedroom: 14 X 10
Local Schools
High School: Clark Ed. W.
Middle School: Guinn Kenny C.
Elementary School: Thiriot, Joseph E.,Thiriot, Joseph E.
Listed By / Shown By
Listed By
Agency Name: City Villa Realty & Management
Agency Contact: 702-222-0576
Agent Name: Raymarie Wendy Pelaez
Shown By
Agency Title: Wardley Real Estate
Agency Phone: 702-256-4900

Estimate Your Payment
Estimated Payment
$ 712.26 per month $610.71 Principal & Interest $54.92 Property Tax $46.64 Homeowner's Insurance
5185 Indian River Drive, Unit 227 | MLS# 2783069
This condo located at 5185 Indian River Drive, Unit 227, Las Vegas, NV 89103 is currently listed for sale with an asking price of $159,900. This property was built in 1982 and has 1 bedrooms and 1 full baths with 700 sq. ft. Indian River Drive, Unit 227 is located in the Westwood Point subdivision. Search Westwood Point real estate on www.wardleyre.com today.