
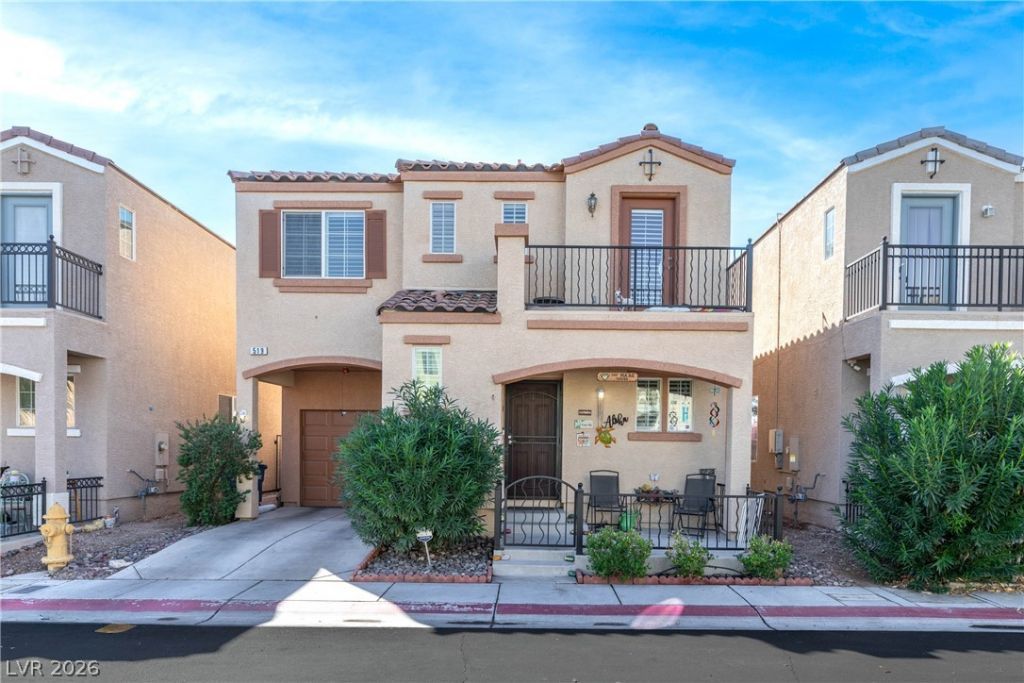
BEDS3
BATHS2 full 1 partial
SQUARE FEET1,230
MLS#2824463
STATUSActive
PROPERTY TYPEResidential - Single Family
SUBDIVISIONCactus Bermuda-Amd
Property Description
Two-story home in Silverado Place in Silverado Ranch, sold with the refrigerator, washer and dryer, with plantation shutters throughout. The main level has tile flooring, crown molding and a ceiling fan in the living room, a dining area, a half bath and a French door out to the side yard. The kitchen includes granite counters and backsplash, oak cabinetry and Whirlpool stainless appliances: a gas range, built-in microwave, dishwasher and French-door refrigerator with water and ice in the door. Upstairs, wood-look flooring runs through the bedrooms. The primary bedroom has a ceiling fan, a French door to the private front balcony, a walk-in closet and an en suite bath with a glass vessel sink on a granite vanity and a tub/shower combination. The secondary bath has dual glass vessel sinks on a granite vanity and a tub/shower. The third bedroom is currently set up as an office. Outside, the side yard has a covered patio with paver flooring and block wall fencing, and the attached garage has an automatic opener. HOA dues are $72 per month, and the community includes a pool, playground, dog park and guest parking. Zoned for Bass Elementary, Silvestri Middle School and Liberty High School, with access to I-15 via Cactus Ave.
Property Features
Property Type: Residential - Single Family
Cooling: Central Air, Electric
Garage: 1
Heating: Central, Gas
Home Style: Two Story
Lot Size: 0.04 Acres
Roof Type: Tile
Stories: 2.0
Taxes: $1,198
Year Built: 2004
Amenities
Bathroom on Main Level
Ceiling Fan(s)
Half Bath on Main Level
Window Treatments
Balcony
Patio
Feature Descriptions
Appliances: Built-In Gas Oven, Dryer, Dishwasher, Disposal, Microwave, Refrigerator, Washer
Association Amenities: None
Exterior: Stucco
Fencimg: Block, Full
Flooring: Carpet, Laminate
HOA Fee: 72/ Monthly
Laundry: Gas Dryer Hookup, In Garage
Lot: Desert Landscaping, Landscaped, < 1/4 Acre
Parcel#: 177-27-416-020
Parking: Attached, Garage, Private
Parking Notes: Attached, Garage, Private
Patio/Porch: Balcony, Patio
Sewer: Public Sewer
Utilities: Underground Utilities
Water: Public
Window: Blinds
Room Sizes
Bedroom 3: 11 X 10
Bedroom 2: 11 X 10
Primary Bedroom: 18 X 14
Living Room: 18 X 14
Local Schools
High School: Liberty
Middle School: Silvestri
Elementary School: Bass, John C.,Bass, John C.
Listed By / Shown By
Listed By
Agency Name: Huntington & Ellis, A Real Est
Agency Contact: (702) 758-6390
Agent Name: Daniel Mumm
Shown By
Agency Title: Wardley Real Estate
Agency Phone: 702-256-4900

Estimate Your Payment
Estimated Payment
$ 1,435.90 per month $1,241.28 Principal & Interest $99.83 Property Tax $94.79 Homeowner's Insurance
519 Midsummer Avenue | MLS# 2824463
This single family home located at 519 Midsummer Avenue , Las Vegas, NV 89183 is currently listed for sale with an asking price of $325,000. This property was built in 2004 and has 3 bedrooms and 2 full and 1 partial baths with 1230 sq. ft. Midsummer Avenue is located in the Cactus Bermuda-Amd subdivision. Search Cactus Bermuda-Amd real estate on www.wardleyre.com today.