
BEDS3
BATHS2 full
SQUARE FEET1,056
MLS#2800013
STATUSActive
PROPERTY TYPEResidential - Single Family
SUBDIVISIONTerra Linda
Property Description
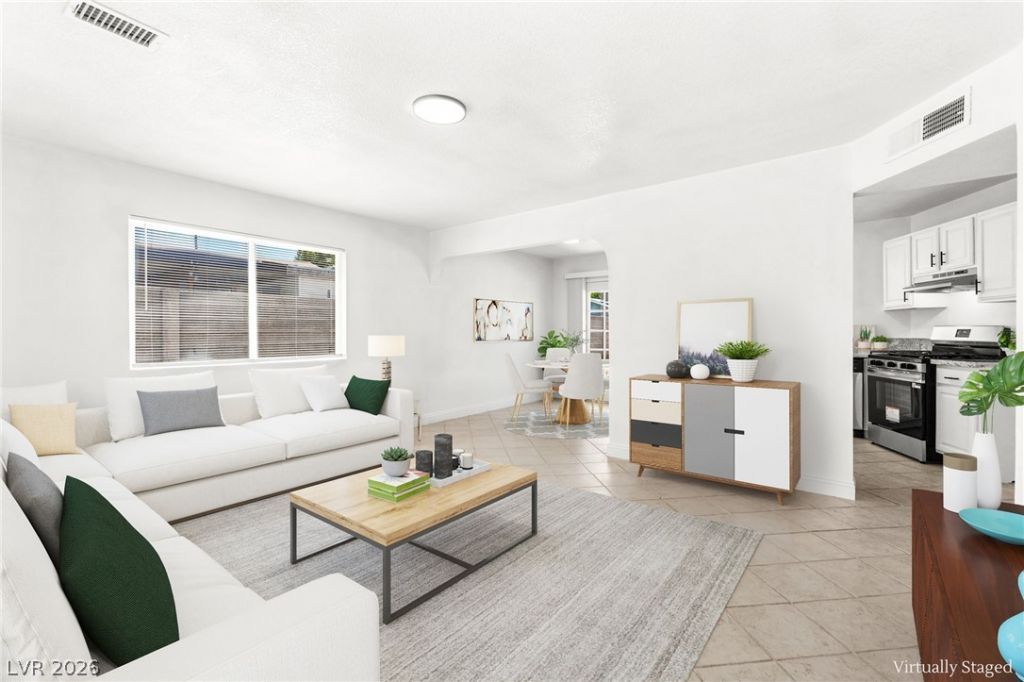
Welcome to this beautifully updated and move-in ready single-story home offering modern finishes, thoughtful upgrades, and the convenience of NO HOA! Featuring 3 bedrooms, a single-car garage, fresh interior and exterior paint, new light fixtures, and a stunning remodeled kitchen complete with brand-new stainless steel appliances. The spacious layout provides comfortable living areas with a fresh, inviting feel throughout. Enjoy an extended driveway with ample parking and a private backyard designed for relaxing or entertaining, featuring a covered patio. Ideally located near shopping, dining, parks, and recreation, including Sunset Station, Galleria Mall, Whitney Library, and the Duck Creek Bike Path connecting to Clark County Wetlands Park. This home combines style, comfort, and convenience in an ideal location! Don't wait, schedule your tour today!
Property Features
Property Type: Residential - Single Family
Cooling: Central Air, Electric
Garage: 1
Heating: Central, Gas
Home Style: One Story
Lot Size: 0.14 Acres
Roof Type: Composition, Pitched, Shingle
Stories: 1.0
Taxes: $744
Year Built: 1970
Amenities
Primary Downstairs
Window Treatments
Patio
Feature Descriptions
Appliances: Disposal, Gas Range
Association Amenities: None
Fencimg: Back Yard, Wood
Flooring: Tile
Laundry: Gas Dryer Hookup, Main Level
Lot: 1/4 to 1 Acre Lot
Parcel#: 161-29-612-075
Parking: Finished Garage, Garage, Private, Storage
Parking Notes: Finished Garage, Garage, Private, Storage
Patio/Porch: Covered, Patio
Sewer: Public Sewer
Utilities: Underground Utilities
Water: Public
Window: Blinds
Room Sizes
Dining Room: 8 X 8
Living Room: 16 X 14
Kitchen: 10 X 8
Bedroom 3: 10 X 10
Bedroom 2: 11 X 9
Primary Bathroom: 5 X 5
Primary Bedroom: 11 X 10
Local Schools
High School: Del Sol HS
Middle School: Cortney Francis
Elementary School: Harmon, Harley A.,Harmon, Harley A.
Listed By / Shown By
Listed By
Agency Name: Huntington & Ellis, A Real Est
Agency Contact: (702) 514-6634
Agent Name: Craig Tann
Shown By
Agency Title: Wardley Real Estate
Agency Phone: 702-256-4900

Estimate Your Payment
Estimated Payment
$ 1,582.65 per month $1,412.77 Principal & Interest $62.00 Property Tax $107.89 Homeowner's Insurance
5193 Orinda Avenue | MLS# 2800013
This single family home located at 5193 Orinda Avenue , Las Vegas, NV 89120 is currently listed for sale with an asking price of $369,900. This property was built in 1970 and has 3 bedrooms and 2 full baths with 1056 sq. ft. Orinda Avenue is located in the Terra Linda subdivision. Search Terra Linda real estate on www.wardleyre.com today.