
BEDS2
BATHS2 full
SQUARE FEET1,370
MLS#2798507
STATUSActive
PROPERTY TYPERental - Single Family
SUBDIVISIONSun Colony At Summerlin
Property Description
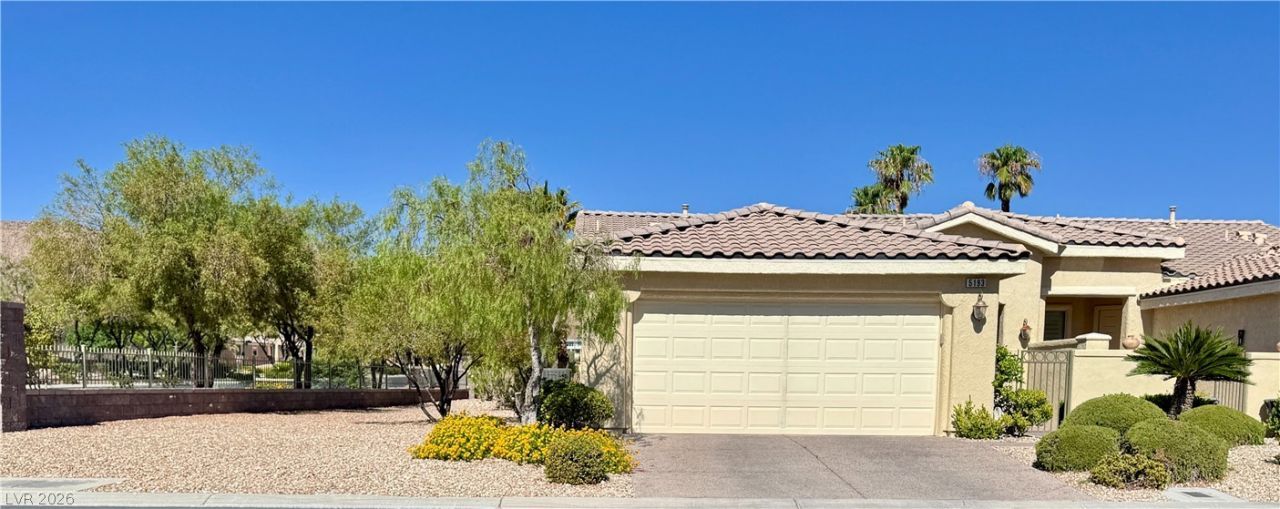
Welcome to the highly sought-after guard-gated Siena 55+ community in Summerlin, where resort-style amenities and a vibrant lifestyle come together. Perfectly situated on a premium corner lot overlooking the Siena Golf Course, this beautifully maintained home offers breathtaking mountain views and a serene setting at the end of the green. The spacious floor plan features a large great room, versatile den, 2 bedrooms, and 2 bathrooms. Interior upgrades include porcelain tile flooring throughout the main living areas, plush carpet in the bedrooms, plantation shutters, granite countertops, maple cabinetry, and ceiling fans with lights. Enjoy outdoor living from the private gated courtyard or relax under the covered patio while taking in the stunning golf course and mountain views. Additional features include a 2-car garage and access to Siena's exceptional amenities, including a clubhouse, fitness center, indoor and outdoor pools, pickleball and tennis courts, golf, and a full calendar of activities and events. Only 1 pet will be considered (dog or cat), not to exceed 30 lbs. Base rent $2,100 + $37 RBP = total monthly rent of $2,137.
Property Features
Property Type: Rental - Single Family
Cooling: Central Air, Electric
Garage: 2 car attached
Heating: Central, Gas
Home Style: One Story
Lot Size: 0.14 Acres
Roof Type: Pitched, Tile
Stories: 1.0
Year Built: 2005
Amenities
Bedroom on Main Level
Ceiling Fan(s)
Handicap Access
Primary Downstairs
Window Treatments
Sprinkler/Irrigation
Feature Descriptions
Accessibility: Grab Bars
Appliances: Dryer, Dishwasher, Disposal, Gas Range, Microwave, Refrigerator, Washer/Dryer, Washer/DryerAllInOne, Washer
Association Amenities: Clubhouse, Fitness Center, Golf Course, Gated, Pool, Guard, Tennis Court(s)
Community Features: Pool
Days on Site: 2
Exterior: Frame, Stucco
Fencimg: None
Flooring: Carpet, Tile
Laundry: Cabinets, Gas Dryer Hookup, Main Level, Laundry Room, Sink
Lot: Corner Lot, Drip Irrigation/Bubblers, Desert Landscaping, Greenbelt, Landscaped, On Golf Course, Rocks, Synthetic Grass, Trees, < 1/4 Acre
Parcel#: 164-25-623-023
Parking: Attached, Epoxy Flooring, Finished Garage, Garage, Garage Door Opener, Inside Entrance, Private
Parking Notes: Attached, Epoxy Flooring, Finished Garage, Garage, Gar
Pets Allowed: Yes, Negotiable
Pool: Community
Sewer: Public Sewer
Swimming Pool: Yes
Utilities: Above Ground Utilities, Cable Available, Underground Utilities
Window: Plantation Shutters, Window Treatments
Room Sizes
Kitchen: 12 X 12
Living Room: 14 X 11
Dining Room: 14 X 9
Den: 10 X 10
Bedroom 2: 11 X 11
Primary Bedroom: 14 X 12
Local Schools
High School: Durango
Middle School: Fertitta Frank & Victoria
Elementary School: Abston, Sandra B,Abston, Sandra B
Listed By / Shown By
Listed By
Agency Name: McKenna Property Management
Agency Contact: 702-434-4663
Agent Name: Jenni McKenna
Shown By
Agency Title: Wardley Real Estate
Agency Phone: 702-256-4900

5193 Pensier Street | MLS# 2798507
This property located at 5193 Pensier Street , Las Vegas, NV 89135 is currently listed for rent with an asking price of $2,137 / Monthly. Search Las Vegas real estate on www.wardleyre.com today.