
BEDS3
BATHS1 full
SQUARE FEET1,008
MLS#2832060
STATUSActive
PROPERTY TYPEResidential - Single Family
SUBDIVISIONTropicana Palms
Property Description
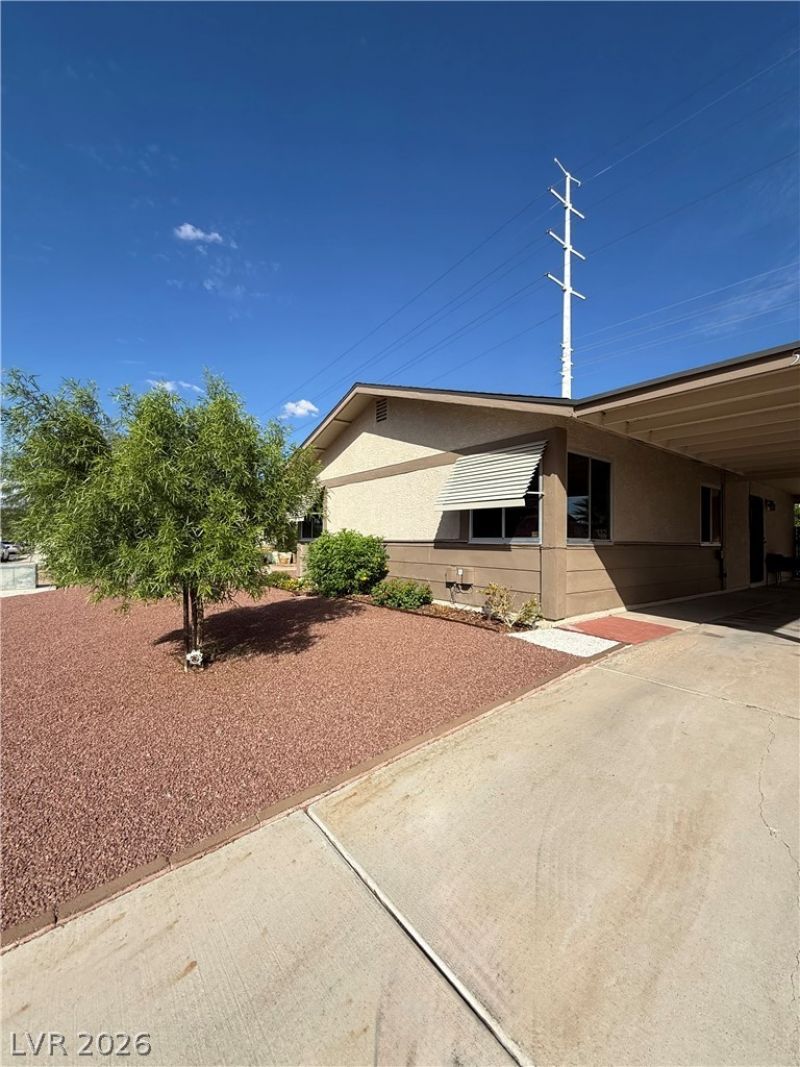
3 Bedroom home with a large lot. Up-to-date RV hook up. New A/C unit, new roof, new water heater, new security gates and locks on all doors, and a fresh coat of paint. A mature lemon tree and gardening area. Covered patio with built in grill and cooking area. Home is centrally located for access to freeways. NO HOA.
Property Features
Property Type: Residential - Single Family
Cooling: Central Air, Electric
Heating: Central, Gas
Home Style: One Story
Lot Size: 0.14 Acres
Roof Type: Asphalt, Composition, Shingle
Stories: 1.0
Taxes: $609
Year Built: 1978
Amenities
Ceiling Fan(s)
Primary Downstairs
Window Treatments
Patio
Private Yard
RV Hookup
Shed
Irrigation Sprinklers
Feature Descriptions
Appliances: Dryer, Dishwasher, Disposal, Gas Range, Microwave, Refrigerator, Washer
Association Amenities: None
Days on Site: 2
Fencimg: Block, Back Yard
Flooring: Carpet, Linoleum, Vinyl
Laundry: Gas Dryer Hookup, Laundry Room
Lot: 1/4 to 1 Acre Lot, Drip Irrigation/Bubblers, Desert Landscaping, Landscaped, Sprinklers Timer
Parcel#: 161-28-212-031
Parking: Attached Carport, Assigned, Covered, RV Hook-Ups, RV Access/Parking
Parking Notes: Attached Carport, Assigned, Covered, RV Hook-Ups, RV A
Patio/Porch: Covered, Patio
Sewer: Public Sewer
Utilities: Above Ground Utilities
Water: Public
Window: Blinds
Room Sizes
Living Room: 15 X 12
Dining Room: 8 X 10
Bedroom 3: 10 X 9
Bedroom 2: 10 X 9
Primary Bedroom: 12 X 12
Local Schools
High School: Del Sol HS
Middle School: Cortney Francis
Elementary School: Harmon, Harley A.,Harmon, Harley A.
Listed By / Shown By
Listed By
Agency Name: John Griffith Realty
Agency Contact: 702-722-6410
Agent Name: Yvonne J. Rojas
Shown By
Agency Title: Wardley Real Estate
Agency Phone: 702-256-4900

Estimate Your Payment
Estimated Payment
$ 1,427.93 per month $1,279.47 Principal & Interest $50.75 Property Tax $97.71 Homeowner's Insurance
5194 Rappahanock Street | MLS# 2832060
This single family home located at 5194 Rappahanock Street, Las Vegas, NV 89122 is currently listed for sale with an asking price of $335,000. This property was built in 1978 and has 3 bedrooms and 1 full baths with 1008 sq. ft. Rappahanock Street is located in the Tropicana Palms subdivision. Search Tropicana Palms real estate on www.wardleyre.com today.