
BEDS2
BATHS2 full 1 partial
SQUARE FEET3,288
MLS#2193440
STATUSActive
PROPERTY TYPEResidential - Single Family
SUBDIVISIONSUNSET RIDGE
SCHOOLOgden
Property Description
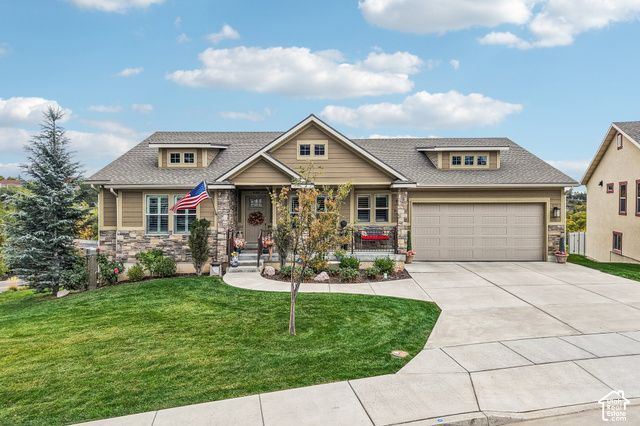
BUYER INCENTIVE! Receive a 1% credit toward closing costs or an interest rate buydown with preferred lender Intercap Lending! Located in the desirable Sunset Ridge neighborhood, this spacious rambler offers over 3,200 square feet, vaulted ceilings, a cozy gas fireplace, and the convenience of main level living. You'll love the spacious primary suite, dedicated office, and open living areas with plenty of room to gather. The daylight basement offers so much potential, whether you're looking for additional living space, room for guests, or a place to make your own. But the real showstopper is the view! Step outside onto the beautiful covered patio and take in sweeping mountain and valley views, with breathtaking sunsets that fill the sky with color. It's the kind of setting you'll look forward to coming home to, whether you're enjoying a quiet evening or hosting friends and family. The fully landscaped, low maintenance yard and three car garage add even more convenience. The location is hard to beat, with easy access to Weber State University, nearby parks, hiking trails, shopping, and dining. Enjoy the outdoor recreation Ogden is known for while staying close to everyday essentials and major commuting routes.
Property Features
Property Type: Residential - Single Family
Basement: Yes
Basement: Daylight, Full
Cooling: Central Air
Fenced: Yes
Fireplaces: 1
Garage: 3 car attached
Heating: Forced Air, Gas: Central, >= 95% efficiency
Home Style: Rambler/Ranch
Lot Size: 0.07 Acres
Roof Type: Asphalt
Stories: 2.0
Taxes: $4,248
Year Built: 2018
Amenities
Alarm: Fire
Bath: Sep. Tub/Shower
Closet: Walk-In
Den/Office
Disposal
Gas Log
Oven: Gas
Vaulted Ceilings
Silestone Countertops
Basement Entrance
Deck; Covered
Double Pane Windows
Lighting
Walkout
Patio: Open
Feature Descriptions
Accessibility: Accessible Hallway(s), Accessible Electrical and Environmental Controls, Fully Accessible, Single Level Living
Appliances: Ceiling Fan, Microwave, Refrigerator, Water Softener Owned
Association Amenities: Clubhouse, Hiking Trails, Maintenance, Pets Permitted, Picnic Area, Playground, Snow Removal
Community Features: Clubhouse
Days on Site: 3
HOA Fee: 300/ Monthly
Laundry: Electric Dryer Hookup, Gas Dryer Hookup
Lot: Corner Lot, Curb & Gutter, Fenced: Full, Road: Paved, Secluded, Sidewalks, Sprinkler: Auto-Full, View: Mountain, View: Valley
Lot Dimensions: 0.0x0.0x0.0
Other Equipment: Window Coverings
Parcel#: 07-785-0009
Parking: Attached, Opener, Extra Length
Parking Notes: Attached, Opener, Extra Length
Patio/Porch: Patio: Open
Sewer: Sewer: Connected, Sewer: Public
Special View Info: Mountain(s), Valley
Topography: Corner Lot, Curb & Gutter, Fenced: Full, Road: Paved, Secluded Yard, Sidewalks, Sprinkler: Auto-Full, Terrain, Flat, View: Mountain, View: Valley
Utilities: Natural Gas Connected, Electricity Connected, Sewer Connected, Sewer: Public, Water Connected
Water: Culinary
Window: Plantation Shutters, Shades
Local Schools
High School: Ogden
Middle School: Mount Ogden
Elementary School: Shadow Valley
School District: Ogden
Listed By / Shown By
Listed By
Agency Name: Real Broker, LLC
Agency Phone: 702-830-1048
Shown By
Agency Title: Wardley Real Estate
Agency Phone: 702-256-4900

Estimate Your Payment
Estimated Payment
$ 2,717.82 per month $2,196.11 Principal & Interest $354.00 Property Tax $167.71 Homeowner's Insurance
5195 Sunset Way | MLS# 2193440
This single family home located at 5195 Sunset Way , Ogden, UT 84403 is currently listed for sale with an asking price of $575,000. This property was built in 2018 and has 2 bedrooms and 2 full and 1 partial baths with 3288 sq. ft. Sunset Way is located in the SUNSET RIDGE subdivision within the Ogden school district. Search SUNSET RIDGE real estate on www.wardleyre.com today.