
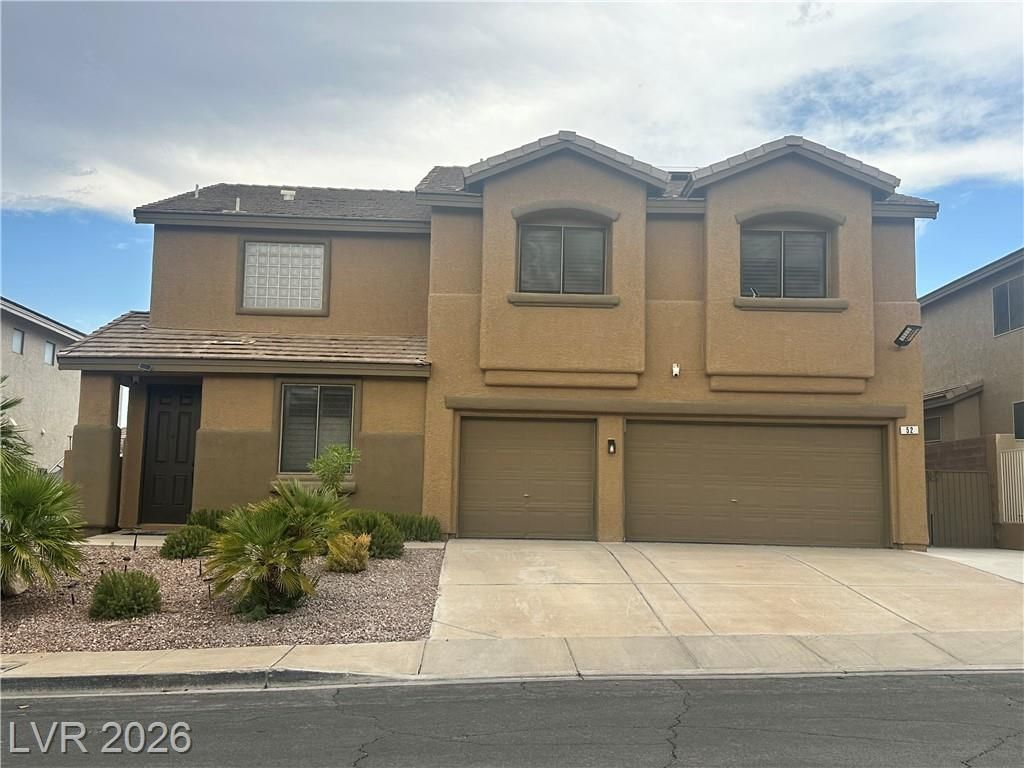
BEDS5
BATHS3 full 1 partial
SQUARE FEET3,388
MLS#2805085
STATUSActive
PROPERTY TYPEResidential - Single Family
SUBDIVISIONChampion Village
Property Description
Reduced Price! One of the lowest price in the market. This home has everything. 5 bedrooms plus Den (downstairs) and Loft (upstairs). Separate living room and Family room with fireplace, surround speakers ready, pre-wired sound in back patio. Fifth bedroom downstairs is a Junior Suite with full bathroom. Kitchen has large island/breakfast bar, stainless steel appliances, pantry, granite countertop. Freshly painted interior, upgraded Vinyl wood floor style second floor through out, Huge Masters bedroom and masters bathroom have his and hers walk-in closet, dual sink, separate shower and tub. 3 car garage, newly floor epoxy and sealed. Solar panel systems are finance and once fully paid it's yours, great savings on electric bills. Backyard with sparkling pool and landscape with Astro-turf grass, RV parking on side with front gate. Nice community with small community park. Really nice property you will like it.
Property Features
Property Type: Residential - Single Family
Cooling: Central Air, Electric,2 Units
Fireplaces: 1
Garage: 3
Heating: Central, Gas, Multiple Heating Units
Home Style: Two Story
Lot Size: 0.15 Acres
Roof Type: Tile
Stories: 2.0
Taxes: $4,179
Year Built: 2000
Amenities
Bathroom on Main Level
Bedroom on Main Level
Ceiling Fan(s)
Window Treatments
Private Yard
Sprinkler/Irrigation
Feature Descriptions
Appliances: Dryer, Dishwasher, Disposal, Gas Range, Gas Water Heater, Microwave, Refrigerator, Water Heater, Washer
Association Amenities: Park
Days on Site: 55
Fencimg: Block, Back Yard
Fireplace: Family Room, Gas
Flooring: Luxury Vinyl Plank, Tile
HOA Fee: 25/ Monthly
Laundry: Gas Dryer Hookup, Main Level
Lot: Drip Irrigation/Bubblers, Desert Landscaping, Sprinklers In Rear, Landscaped, Synthetic Grass, < 1/4 Acre
Parcel#: 178-22-512-007
Parking: Attached, Exterior Access Door, Epoxy Flooring, Finished Garage, Garage, Garage Door Opener, Open, RV Gated, RV Access/Parking, RV Paved
Parking Notes: Attached, Exterior Access Door, Epoxy Flooring, Finis
Pool: In Ground, Private
Sewer: Public Sewer
Swimming Pool: Yes
Utilities: Underground Utilities
Water: Public
Window: Double Pane Windows, Low-Emissivity Windows, Plantation Shutters
Room Sizes
Living Room: 20 X 14
Family Room: 17 X 15
Dining Room: 14 X 9
Den: 14 X 14
Bedroom 5: 14 X 14
Bedroom 4: 14 X 12
Bedroom 3: 14 X 12
Bedroom 2: 15 X 10
Primary Bedroom: 27 X 16
Local Schools
High School: Foothill
Middle School: Miller Bob
Elementary School: Brown, Hannah Marie,Brown, Hannah Marie
Listed By / Shown By
Listed By
Agency Name: Prominent Realty Group LLC
Agency Contact: 702-750-1700
Agent Name: Larry J. Halili
Shown By
Agency Title: Wardley Real Estate
Agency Phone: 702-256-4900

Estimate Your Payment
Estimated Payment
$ 3,205.39 per month $2,654.43 Principal & Interest $348.25 Property Tax $202.71 Homeowner's Insurance
52 Green Hills Court | MLS# 2805085
This single family home located at 52 Green Hills Court, Henderson, NV 89012 is currently listed for sale with an asking price of $695,000. This property was built in 2000 and has 5 bedrooms and 3 full and 1 partial baths with 3388 sq. ft. Green Hills Court is located in the Champion Village subdivision. Search Champion Village real estate on www.wardleyre.com today.