
BEDS2
BATHS2 full
SQUARE FEET1,019
MLS#2807769
STATUSActive
PROPERTY TYPEResidential - Condominium
SUBDIVISIONArrowhead Pointe Condo
Property Description
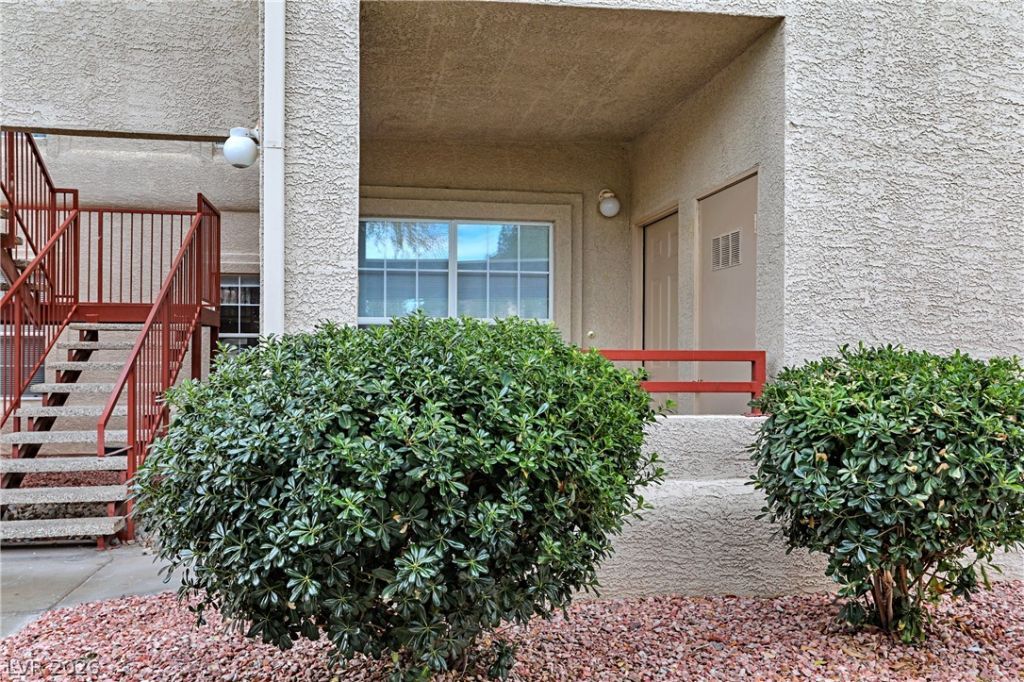
Calling all inv?st?rs to th???? b??ut??ful 2 b?droom/2 bath ground floor cond? in ??enderson. Quiet and spacious with an open floor plan. Freshly painted interior and cabinets. New light fixtures and hardware. Close to amenities and easy freeway access. Walking distance to shops. HVAC only 4 years old. Fully leased and perfect for a 1031 exchange. Amenities include clubhouse and pool. Will not last long at this wonderful price!
Property Features
Property Type: Residential - Condominium
Cooling: Central Air, Electric
Heating: Central, Gas
Home Style: Two Story
Lot Size: 0.13 Acres
Roof Type: Tile
Stories: 2.0
Taxes: $868
Year Built: 2000
Amenities
BathroomonMainLevel
Bedroom on Main Level
Ceiling Fan(s)
Primary Downstairs
Window Treatments
Porch
Patio
Feature Descriptions
Appliances: Dryer, Dishwasher, Disposal, Gas Range, Refrigerator, Washer
Association Amenities: Clubhouse, Pool
Community Features: Pool
Days on Site: 18
Fencimg: Full
Flooring: Laminate, Tile
HOA Fee: 343/ Monthly
Laundry: Gas Dryer Hookup, Laundry Closet, Main Level
Lot: Landscaped, < 1/4 Acre
Parcel#: 179-20-712-043
Parking: Assigned, Covered, Detached Carport, Guest
Parking Notes: Assigned, Covered, Detached Carport, Guest
Patio/Porch: Covered, Patio, Porch
Pool: Community
Sewer: Public Sewer
Swimming Pool: Yes
Utilities: Cable Available
Water: Public
Window: Window Treatments
Room Sizes
Living Room: 14 X 13
Bedroom 2: 12 X 11
Primary Bedroom: 14 X 13
Local Schools
High School: Foothill
Middle School: Brown B. Mahlon
Elementary School: Taylor, Robert L.,Taylor, Robert L.
Listed By / Shown By
Listed By
Agency Name: The Right Choice Realty
Agency Contact: (702) 612-6256
Agent Name: Jade D. Buckman
Shown By
Agency Title: Wardley Real Estate
Agency Phone: 702-256-4900

Estimate Your Payment
Estimated Payment
$ 894.53 per month $763.86 Principal & Interest $72.33 Property Tax $58.33 Homeowner's Insurance
520 Arrowhead Trail, Unit 613 | MLS# 2807769
This condo located at 520 Arrowhead Trail, Unit 613, Henderson, NV 89015 is currently listed for sale with an asking price of $199,999. This property was built in 2000 and has 2 bedrooms and 2 full baths with 1019 sq. ft. Arrowhead Trail, Unit 613 is located in the Arrowhead Pointe Condo subdivision. Search Arrowhead Pointe Condo real estate on www.wardleyre.com today.