
BEDS2
BATHS2 full
SQUARE FEET1,019
MLS#2807775
STATUSActive
PROPERTY TYPEResidential - Condominium
SUBDIVISIONArrowhead Pointe Condo
Property Description
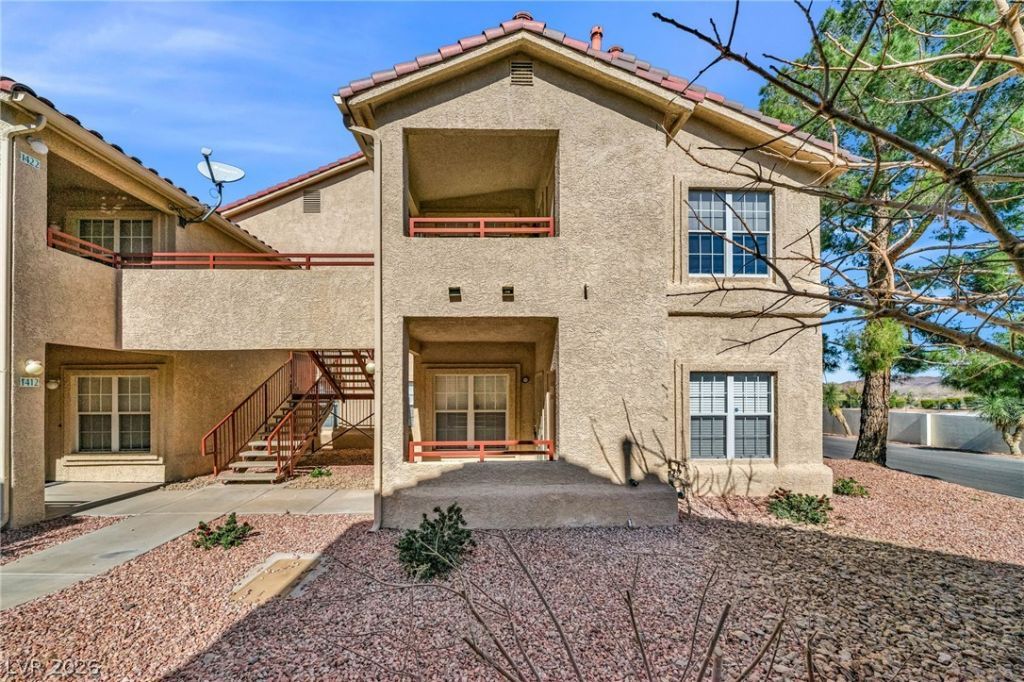
Calling all inv?st?rs! Don't m?????? th???? b?autifully remodeled 2-b?dro?m, 2-bath ground-floor condo in Henderson. This spacious residence features an open and functional floor plan with extensive updates throughout, including new flooring, baseboards, a remodeled kitchen, and updated bathrooms. Ideally located near shopping, dining, everyday conveniences, and freeway access, with shops within walking distance. Community amenities include a clubhouse and refreshing pool.Best of all, the property is fully leased, offering immediate rental income and making it an excellent opportunity for an investor or potential 1031 exchange. A remodeled, income-producing Henderson condo at a fantastic price?don't miss this opportunity!
Property Features
Property Type: Residential - Condominium
Cooling: Central Air, Electric
Heating: Central, Gas
Home Style: Two Story
Lot Size: 0.13 Acres
Roof Type: Tile
Stories: 2.0
Taxes: $721
Year Built: 1996
Amenities
BathroomonMainLevel
Bedroom on Main Level
Primary Downstairs
Window Treatments
Patio
Feature Descriptions
Appliances: Dryer, Dishwasher, Disposal, Gas Range, Refrigerator, Washer
Association Amenities: Clubhouse, Barbecue, Pool
Community Features: Pool
Days on Site: 18
Fencimg: Full
Flooring: Laminate, Tile
HOA Fee: 343/ Monthly
Laundry: Gas Dryer Hookup, Laundry Closet, Main Level
Lot: Landscaped, Rocks, < 1/4 Acre
Parcel#: 179-20-712-105
Parking: Assigned, Covered, Detached Carport, Guest
Parking Notes: Assigned, Covered, Detached Carport, Guest
Patio/Porch: Covered, Patio
Pool: Community
Sewer: Public Sewer
Swimming Pool: Yes
Utilities: Cable Available
Water: Public
Window: Window Treatments
Room Sizes
Living Room: 15 X 12
Dining Room: 12 X 11
Bedroom 2: 11 X 10
Primary Bedroom: 15 X 10
Local Schools
High School: Foothill
Middle School: Brown B. Mahlon
Elementary School: Taylor, Robert L.,Taylor, Robert L.
Listed By / Shown By
Listed By
Agency Name: The Right Choice Realty
Agency Contact: (702) 612-6256
Agent Name: Jade D. Buckman
Shown By
Agency Title: Wardley Real Estate
Agency Phone: 702-256-4900

Estimate Your Payment
Estimated Payment
$ 933.67 per month $811.61 Principal & Interest $60.08 Property Tax $61.98 Homeowner's Insurance
520 Arrowhead Trail, Unit 1411 | MLS# 2807775
This condo located at 520 Arrowhead Trail, Unit 1411, Henderson, NV 89015 is currently listed for sale with an asking price of $212,500. This property was built in 1996 and has 2 bedrooms and 2 full baths with 1019 sq. ft. Arrowhead Trail, Unit 1411 is located in the Arrowhead Pointe Condo subdivision. Search Arrowhead Pointe Condo real estate on www.wardleyre.com today.