
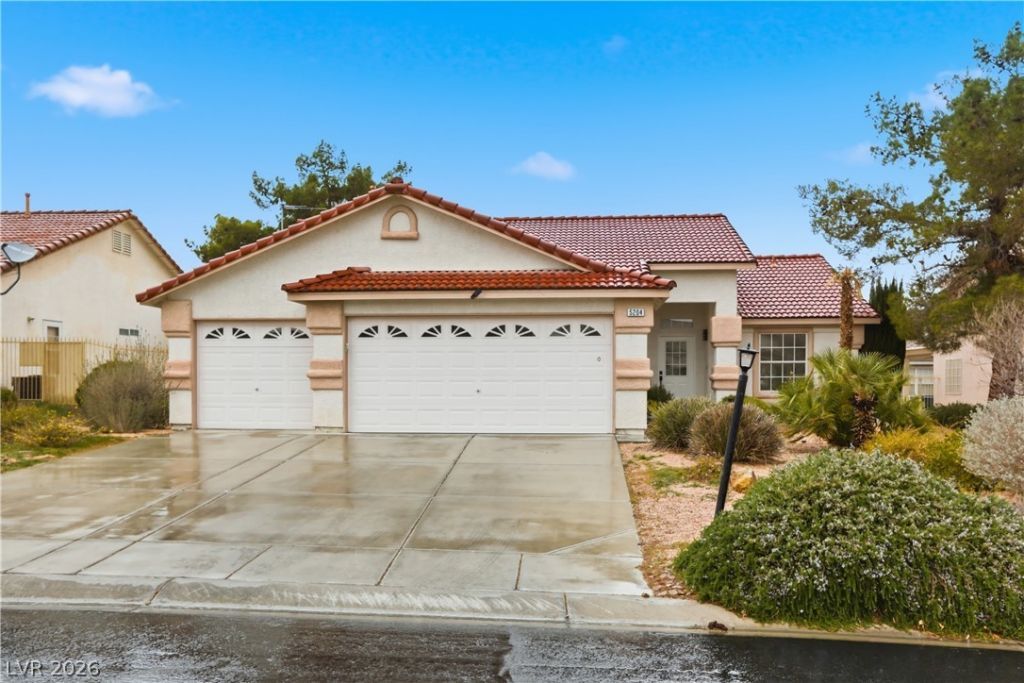
BEDS3
BATHS2 full
SQUARE FEET1,794
MLS#2799705
STATUSActive
PROPERTY TYPERental - Single Family
SUBDIVISIONLos Prados-Phase 2
Property Description
Newly renovated single-story home in the guard-gated Los Prados Golf & Country Club featuring 3 bedrooms and 2 bathrooms. This bright, open floor plan offers vaulted ceilings, a spacious kitchen with quartz counters and island, stainless steel appliances, a family room with fireplace, and a private primary suite with sitting area and spa-style bath. Enjoy a sparkling pool, waterfall, and covered patio creating a tranquil backyard retreat. Located in a resort-style golf community with lush landscaping, walking trails, pools, tennis, pickleball, restaurant, and 24-hour guard-gated security, this move-in-ready home delivers comfort, efficiency, and country club living. A true gem you won't want to miss!
Property Features
Property Type: Rental - Single Family
Cooling: Central Air, Electric
Fireplaces: 1
Garage: 3 car attached
Heating: Central, Gas
Home Style: One Story
Lot Size: 0.16 Acres
Roof Type: Tile
Stories: 1.0
Year Built: 1997
Amenities
Bedroom on Main Level
Ceiling Fan(s)
Primary Downstairs
Feature Descriptions
Appliances: Built-In Gas Oven, Dryer, Dishwasher, Gas Cooktop, Disposal, Microwave, Refrigerator, Washer/Dryer, Washer/DryerAllInOne, Washer
Association Amenities: Country Club, Clubhouse, Golf Course, Gated, Pool, Guard
Community Features: Pool
Days on Site: 4
Exterior: Frame, Stucco
Fencimg: Back Yard, Wrought Iron
Fireplace: Gas, Living Room
Flooring: Ceramic Tile, Tile
Laundry: Gas Dryer Hookup, Main Level, Laundry Room
Parcel#: 125-36-616-074
Parking: Attached, Garage, Private, Shelves
Parking Notes: Attached, Garage, Private, Shelves
Pets Allowed: Yes, Negotiable
Pool: In Ground, Private, Waterfall, Community
Swimming Pool: Yes
Utilities: Cable Available
Room Sizes
Bedroom 3: 11 X 11
Bedroom 2: 11 X 11
Primary Bedroom: 20 X 15
Local Schools
High School: Shadow Ridge
Middle School: Swainston Theron
Elementary School: May, Ernest,May, Ernest
Listed By / Shown By
Listed By
Agency Name: Local Realty
Agency Contact: (702) 544-0429
Agent Name: Palmira Mannings
Shown By
Agency Title: Wardley Real Estate
Agency Phone: 702-256-4900

5204 Elm Grove Drive | MLS# 2799705
This property located at 5204 Elm Grove Drive , Las Vegas, NV 89130 is currently listed for rent with an asking price of $2,800 / Monthly. Search Las Vegas real estate on www.wardleyre.com today.