
BEDS4
BATHS3 full
SQUARE FEET2,727
MLS#2820736
STATUSActive
PROPERTY TYPEResidential - Single Family
SUBDIVISIONPainted Desert Parcels 10 11
Property Description
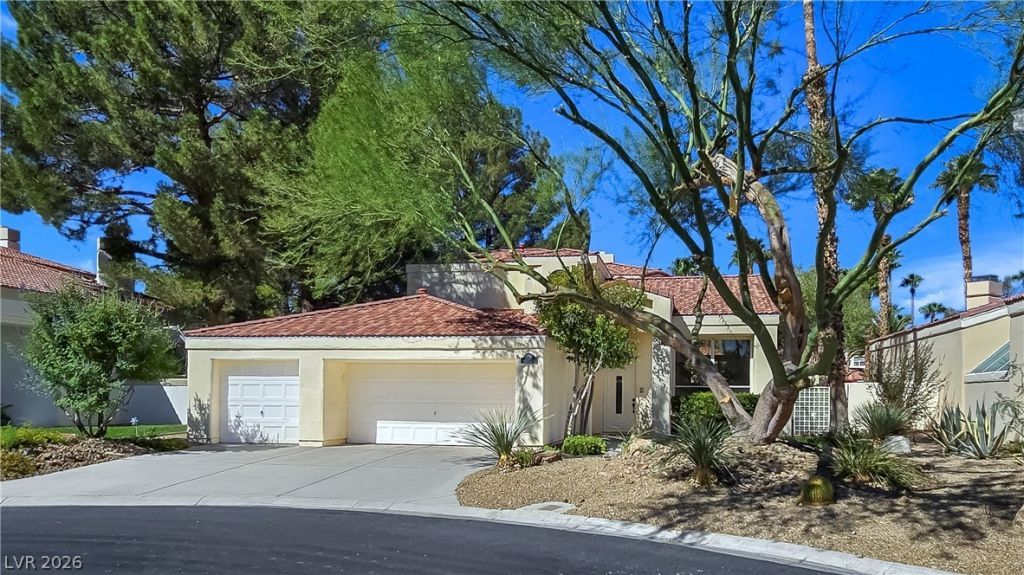
If you're looking for a classy upscale home in a very charming setting, you found it! This luxury home is nestled within the much sought after Painted Desert Golf Course community, double gated and 24/7 patrolled. Wonderfully maintained, offering 4 bedrooms, 3 bathrooms, soaring ceilings and huge picture windows in the great room, allowing loads of natural light to stream into the home. The open floorplan also features a spacious primary suite upstairs for privacy, plus 3 more bedrooms, two of them en-suite. One en-suite is conveniently located downstairs, which includes double sinks in the bathroom and a walk in shower, making it ideal for guests or multigenerational living. The open kitchen features a large center island with gorgeous granite countertops. Step outside into a tranquil private backyard with mature trees and landscaping. Perfect as a quiet retreat, or, get loud while entertaining with family and friends around the pool & spa. This home also comes with a central vacuum system and 3 car garage. Enjoy community amenities like golfing, tennis and pickle ball as well as dining in the clubhouse. And don't forget, this private community is centrally located. Very close to shopping, restaurants and convenient freeway access. This home is truly a Must See!
Property Features
Property Type: Residential - Single Family
Cooling: Central Air, Electric
Fireplaces: 2
Garage: 3
Heating: Central, Gas
Home Style: Two Story
Lot Size: 0.18 Acres
Roof Type: Tile
Stories: 2.0
Taxes: $3,549
Year Built: 1987
Amenities
Bathroom on Main Level
Bedroom on Main Level
Ceiling Fan(s)
Full Bath on Main Level
Central Vacuum
Balcony
Patio
Private Yard
Irrigation Sprinklers
Feature Descriptions
Appliances: Built-In Electric Oven, Dryer, Dishwasher, Disposal, Microwave, Refrigerator, Washer
Association Amenities: Clubhouse, Fitness Center, Golf Course, Gated, Pool, Racquetball, Guard, Security, Tennis Court(s)
Community Features: Pool
Days on Site: 54
Fencimg: Back Yard, Stucco Wall
Fireplace: Family Room, Gas, Glass Doors, Primary Bedroom, Multi-Sided
Flooring: Carpet, Tile
HOA Fee: 163/ Monthly
Laundry: Cabinets, Gas Dryer Hookup, Main Level, Laundry Room, Sink
Lot: Cul-De-Sac, Drip Irrigation/Bubblers, Desert Landscaping, Landscaped, Sprinklers Timer, Trees, < 1/4 Acre
Parcel#: 125-33-615-019
Parking: Attached, Epoxy Flooring, Finished Garage, Garage, Garage Door Opener, Inside Entrance, Private, Storage, Workshop in Garage
Parking Notes: Attached, Epoxy Flooring, Finished Garage, Garage, Gar
Patio/Porch: Balcony, Covered, Patio
Pool: Gas Heat, Heated, In Ground, Private, Pool/Spa Combo, Community
Sewer: Public Sewer
Spa: Yes
Swimming Pool: Yes
Utilities: Underground Utilities
Water: Public
Room Sizes
Family Room: 15 X 15
Living Room: 17 X 23
Dining Room: 10 X 13
Bedroom 4: 13 X 11
Bedroom 3: 12 X 10
Bedroom 2: 15 X 15
Primary Bedroom: 20 X 16
Local Schools
High School: Centennial
Middle School: Leavitt Justice Myron E
Elementary School: Allen, Dean La Mar,Allen, Dean La Mar
Listed By / Shown By
Listed By
Agency Name: Realty ONE Group, Inc
Agency Contact: glen@glensellsvegas.com
Agent Name: Glen Diacri
Shown By
Agency Title: Wardley Real Estate
Agency Phone: 702-256-4900

Estimate Your Payment
Estimated Payment
$ 3,128.22 per month $2,631.51 Principal & Interest $295.75 Property Tax $200.96 Homeowner's Insurance
5205 Coral Glow Court | MLS# 2820736
This single family home located at 5205 Coral Glow Court, Las Vegas, NV 89149 is currently listed for sale with an asking price of $689,000. This property was built in 1987 and has 4 bedrooms and 3 full baths with 2727 sq. ft. Coral Glow Court is located in the Painted Desert Parcels 10 11 subdivision. Search Painted Desert Parcels 10 11 real estate on www.wardleyre.com today.