
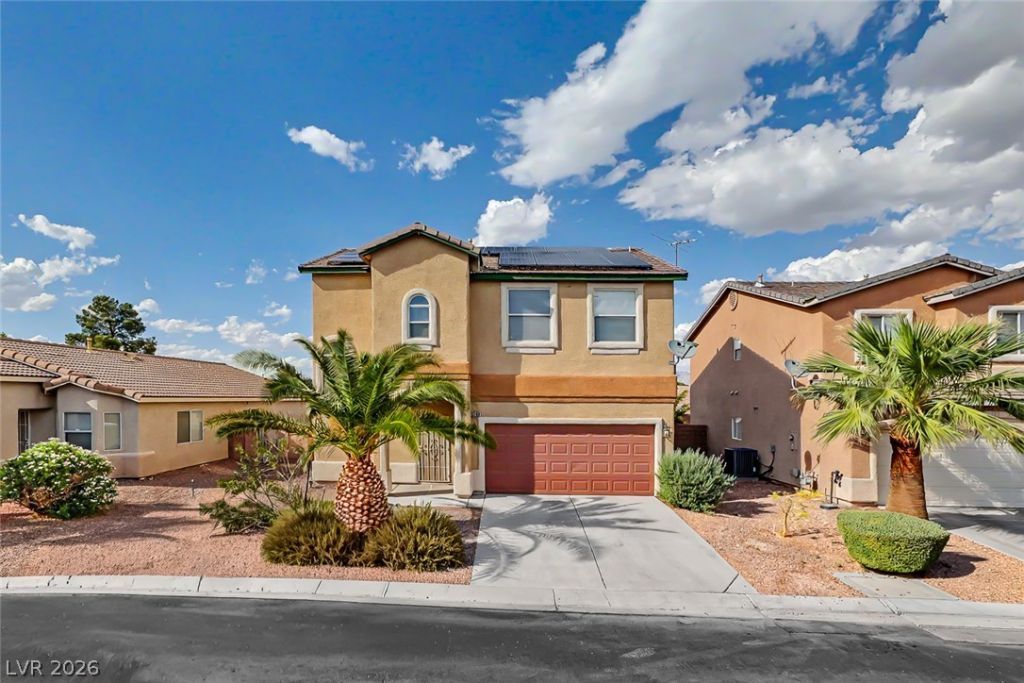
BEDS3
BATHS2 full 1 partial
SQUARE FEET1,749
MLS#2819217
STATUSPending
PROPERTY TYPEResidential - Single Family
SUBDIVISIONMadre Mesa North
Property Description
PAID-OFF SOLAR*VAULTED CEILINGS*BREAKFAST NOOK*SPACIOUS LOFT*OVERSIZED PATIO*Imagine one of your monthly household bills practically vanishing. This home's fully owned solar system delivers big energy savings from day one, with none of the payments. It's centrally located in a desirable gated Las Vegas community with neighborhood parks and a dog park. This turnkey home welcomes you with vaulted ceilings, fresh interior paint, brand-new appliances, plush new carpeting, and a sunny breakfast nook. Upstairs, a spacious loft offers flexible space for a media room, home office, or game room. More upgrades include a whole-house water filtration system and a newer A/C, installed within the past five years and backed by a 10-year warranty. Outside, the landscaped yard and oversized covered patio give you a comfortable space to relax or entertain. With the expensive upgrades already done, this home is a standout opportunity you won't want to miss.
Property Features
Property Type: Residential - Single Family
Cooling: Central Air, Electric
Garage: 2
Heating: Central, Gas
Home Style: Two Story
Lot Size: 0.10 Acres
Roof Type: Tile
Stories: 2.0
Taxes: $1,444
Year Built: 2003
Amenities
Bathroom on Main Level
Ceiling Fan(s)
Handicap Access
Window Treatments
Patio
Private Yard
Irrigation Sprinklers
Feature Descriptions
Appliances: Built-In Gas Oven, Dryer, Disposal, Gas Range, Water Softener Owned, Washer
Association Amenities: Dog Park, Gated, Park
Days on Site: 36
Fencimg: Block, Back Yard
Flooring: Carpet, Linoleum, Vinyl
HOA Fee: 80/ Monthly
Laundry: Gas Dryer Hookup, Laundry Room, Upper Level
Lot: Drip Irrigation/Bubblers, Desert Landscaping, Landscaped, < 1/4 Acre
Parcel#: 138-13-711-029
Parking: Attached, Finished Garage, Garage, Inside Entrance, Open
Parking Notes: Attached, Finished Garage, Garage, Inside Entrance, Op
Patio/Porch: Covered, Patio
Sewer: Public Sewer
Water: Public
Window: Blinds, Drapes
Room Sizes
Loft: 15 X 12
Dining Room: 10 X 8
Living Room: 21 X 15
Bedroom 3: 12 X 10
Bedroom 2: 12 X 10
Primary Bedroom: 13 X 12
Local Schools
High School: Cimarron-Memorial
Middle School: Garside Frank F.
Elementary School: Reed, Doris M.,Reed, Doris M.
Listed By / Shown By
Listed By
Agency Name: Executive Realty Services
Agency Contact: (702) 241-1746
Agent Name: Luke J. Lauer
Shown By
Agency Title: Wardley Real Estate
Agency Phone: 702-256-4900

Estimate Your Payment
Estimated Payment
$ 1,743.76 per month $1,508.25 Principal & Interest $120.33 Property Tax $115.18 Homeowner's Insurance
5208 El Pescador Avenue | MLS# 2819217
This single family home located at 5208 El Pescador Avenue, Las Vegas, NV 89108 is currently listed for sale with an asking price of $394,900. This property was built in 2003 and has 3 bedrooms and 2 full and 1 partial baths with 1749 sq. ft. El Pescador Avenue is located in the Madre Mesa North subdivision. Search Madre Mesa North real estate on www.wardleyre.com today.