
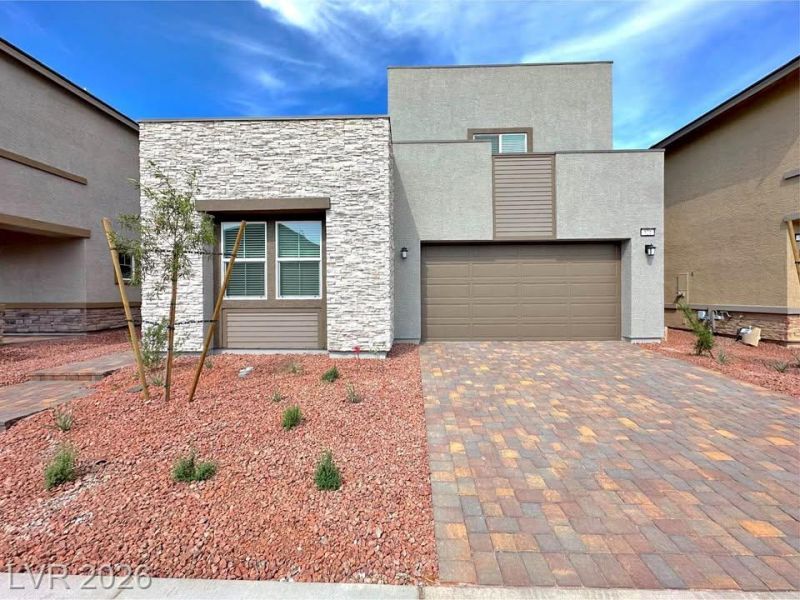
BEDS4
BATHS3 full 1 partial
SQUARE FEET2,908
MLS#2808275
STATUSActive
PROPERTY TYPEResidential - Single Family
SUBDIVISIONCadence Neighborhood 6 Village O
Property Description
This NextGen home is a must see!! With unparalleled comfort, sophisticated living and an in-law-suite that's on the first story, this home is ideally situated in a vibrant Henderson neighborhood. This home offers a harmonious blend of generous living spaces and a desirable location, perfect for creating lasting memories. The thoughtfully designed layout features four spacious bedrooms and three and a half bathrooms, providing ample room for everyone to unwind and thrive, including a versatile nextgen addition. The in-law suite has it's own private entry with one bedroom, one bathroom, one story entrance with living room, washer/dryer and kitchen. With 2908 square feet of living area, there is abundant space for both relaxation and entertaining. The property sits on a comfortable 0.1-acre lot, offering a perfect balance of outdoor enjoyment without extensive maintenance. Residing in Henderson provides residents with access to a dynamic community, complete with local amenities, convenient city access, and a plethora of nearby stores and shopping centers. This exceptional property is a true sanctuary, promising a lifestyle of ease and contentment for its new owners.
Property Features
Property Type: Residential - Single Family
Cooling: Central Air, Electric
Garage: 2
Heating: Central, Gas
Home Style: Two Story
Lot Size: 0.10 Acres
Roof Type: Slate
Stories: 2.0
Taxes: $1,452
Year Built: 2025
Amenities
Bathroom on Main Level
Bedroom on Main Level
Primary Downstairs
None
Private Yard
Feature Descriptions
Appliances: Built-In Gas Oven, Disposal, Water Purifier
Association Amenities: Playground, Park
Days on Site: 60
Fencimg: Block, Back Yard
Flooring: Laminate
HOA Fee: 51/ Monthly
Laundry: Gas Dryer Hookup, Upper Level
Lot: Desert Landscaping, Landscaped, < 1/4 Acre
Parcel#: 179-06-314-007
Parking: Attached, Garage, Guest
Parking Notes: Attached, Garage, Guest
Sewer: Public Sewer
Utilities: Underground Utilities
Water: Public
Window: Double Pane Windows
Room Sizes
Bedroom 4: 17 X 14
Bedroom 3: 11 X 13
Bedroom 2: 11 X 12
Primary Bedroom: 17 X 14
Local Schools
High School: Basic Academy
Middle School: Brown B. Mahlon
Elementary School: Sewell, C.T.,Sewell, C.T.
Listed By / Shown By
Listed By
Agency Name: Side Realty LLC
Agent Name: Kristen Reiko Higa
Shown By
Agency Title: Wardley Real Estate
Agency Phone: 702-256-4900

Estimate Your Payment
Estimated Payment
$ 3,159.90 per month $2,823.30 Principal & Interest $121.00 Property Tax $215.60 Homeowner's Insurance
521 Daphne Terrace Street | MLS# 2808275
This single family home located at 521 Daphne Terrace Street, Henderson, NV 89011 is currently listed for sale with an asking price of $739,214. This property was built in 2025 and has 4 bedrooms and 3 full and 1 partial baths with 2908 sq. ft. Daphne Terrace Street is located in the Cadence Neighborhood 6 Village O subdivision. Search Cadence Neighborhood 6 Village O real estate on www.wardleyre.com today.