
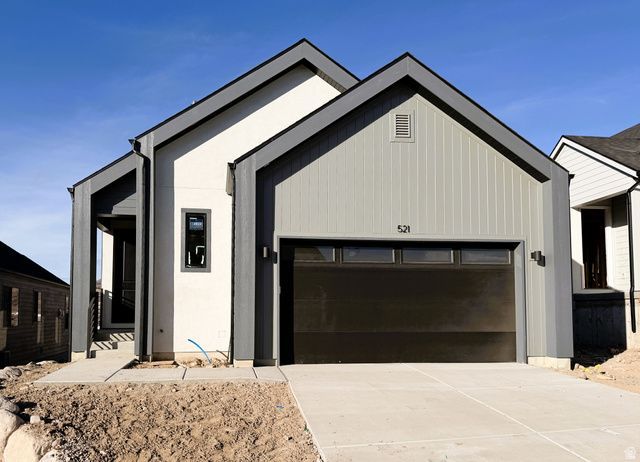
BEDS3
BATHS3 full 1 partial
SQUARE FEET3,087
MLS#2134778
STATUSActive
PROPERTY TYPEResidential - Single Family
SUBDIVISIONJORDANELLE
SCHOOLWasatch
Property Description
*AVAILABLE NOW* ASK BOUT OUR AMAZING BUYDOWN OPTIONS* This Skyridge floor plan is located in our highly desirable Deep Creek at Jordanelle Ridge community. This home features 3 beds, 3.5 baths, 2-car garage with professionally curated finishes including modern flat panel cabinets, quartz countertops, laminate flooring throughout, and a grand bath with a large walk in shower. Please call or email Gabi for more information on how to submit an offer. Use our preferred lender, and receive up to 3% toward closing costs and/or rate buy down! Actual home may differ in color, material, and/or options. Some pictures are of a finished home of the same floor plan and the available home may contain different options, upgrades, and exterior color and/or elevation style. Buyer to verify square footage. No representation or warranties are made regarding school districts and assignments; please conduct your own investigation regarding current/future school boundaries. Sales Center Hours: Open Monday-Saturday from 10:00AM - 6:00PM.
Property Features
Property Type: Residential - Single Family
Basement: Full
Basement: Yes
Cooling: Central Air
Fireplaces: 1
Garage: 2
Heating: Gas: Central, >= 95% efficiency
Home Style: Rambler/Ranch
Lot Size: 0.12 Acres
Roof Type: Asphalt
Stories: 2.0
Taxes: $7,000
Year Built: 2026
Amenities
Closet: Walk-In
Oven: Wall
Range: Countertop
Vaulted Ceilings
Smart Thermostat(s)
Patio: Covered
Sliding Glass Doors
Feature Descriptions
Accessibility: Single Level Living
Appliances: Microwave, Range Hood
Days on Site: 18
Exclusions: Dryer, Refrigerator, Washer
Exterior: Asphalt, Stucco, Cement Siding
Flooring: Carpet, Laminate, Tile
HOA Fee: 63/ Monthly
Lot: Sprinkler: Auto-Part, View: Mountain, Drip Irrigation: Auto-Part
Lot Dimensions: 0.0x0.0x0.0
Parcel#: 00-0022-0297
Patio/Porch: Covered
Sewer: Sewer: Connected
Special View Info: Mountain(s)
Topography: Sprinkler: Auto-Part, View: Mountain, Drip Irrigation: Auto-Part
Utilities: Natural Gas Connected, Electricity Connected, Sewer Connected, Water Connected
Local Schools
High School: Wasatch
Middle School: Timpanogos Middle
Elementary School: J R Smith
School District: Wasatch
Listed By / Shown By
Listed By
Agency Name: Pulte Home Company, LLC
Shown By
Agency Title: Wardley Real Estate
Agency Phone: 702-256-4900

Estimate Your Payment
Estimated Payment
$ 4,139.30 per month $3,303.68 Principal & Interest $583.33 Property Tax $252.29 Homeowner's Insurance
521 E Rimrock Lane | MLS# 2134778
This single family home located at 521 E Rimrock Lane, Heber City, UT 84032 is currently listed for sale with an asking price of $864,990. This property was built in 2026 and has 3 bedrooms and 3 full and 1 partial baths with 3087 sq. ft. E Rimrock Lane is located in the JORDANELLE subdivision within the Wasatch school district. Search JORDANELLE real estate on www.wardleyre.com today.