
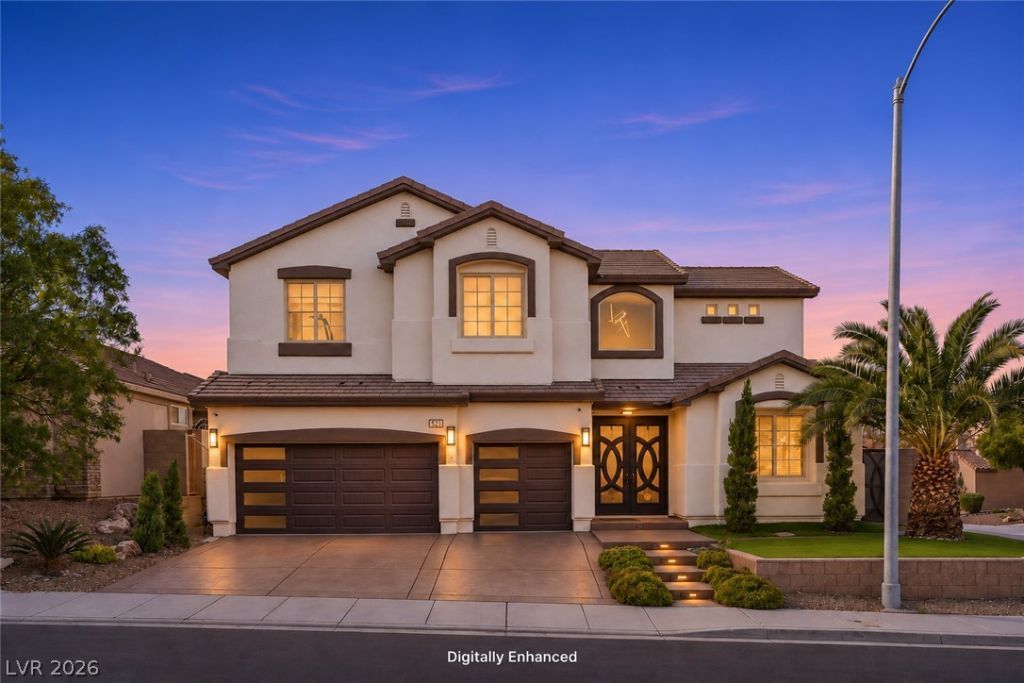
BEDS4
BATHS3 full 1 partial
SQUARE FEET3,734
MLS#2833835
STATUSActive
PROPERTY TYPEResidential - Single Family
SUBDIVISIONCarnegie Ridge
Property Description
Experience modern elegance in the heart of Green Valley! Nestled on a desirable cul-de-sac with NO HOA, this beautifully remodeled 4-bedroom, 3.5-bathroom residence offers a sophisticated blend of contemporary design, high-end finishes, and timeless style. Thoughtfully updated throughout, the home features refined details and inviting living spaces designed for both comfort and entertaining. Step outside to your private backyard oasis, complete with a sparkling pool, built-in BBQ, and convenient poolside half bathroom—perfect for enjoying the Las Vegas lifestyle year-round. Ideally situated in one of Henderson’s most sought-after communities, this exceptional property combines modern luxury, privacy, and an unbeatable location. A must-see!
Property Features
Property Type: Residential - Single Family
Cooling: Central Air, Electric,2 Units
Fireplaces: 1
Garage: 3
Heating: Central, Gas, Multiple Heating Units
Home Style: Two Story
Lot Size: 0.17 Acres
Roof Type: Tile
Stories: 2.0
Taxes: $4,914
Year Built: 2006
Amenities
Bathroom on Main Level
Bedroom on Main Level
Ceiling Fan(s)
Primary Downstairs
Window Treatments
Built-in Barbecue
Barbecue
Private Yard
Feature Descriptions
Appliances: Built-In Gas Oven, Dryer, Gas Cooktop, Disposal, Microwave, Refrigerator, Washer
Association Amenities: None
Exterior: Drywall
Fencimg: Block, Back Yard
Fireplace: Family Room, Gas
Flooring: Tile
Laundry: Gas Dryer Hookup, Main Level
Lot: Corner Lot, Synthetic Grass, < 1/4 Acre
Parcel#: 178-30-220-011
Parking: Attached, Garage, Inside Entrance, Private
Parking Notes: Attached, Garage, Inside Entrance, Private
Pool: Heated, Pool/Spa Combo
Sewer: Public Sewer
Spa: Yes
Swimming Pool: Yes
Utilities: Underground Utilities
Water: Public
Window: Blinds, Window Treatments
Room Sizes
Bedroom 4: 14 X 14
Bedroom 3: 10 X 14
Bedroom 2: 12 X 12
Primary Bedroom: 20 X 18
Local Schools
High School: Coronado High
Middle School: Miller Bob
Elementary School: Vanderburg, John C.,Vanderburg, John C.
Listed By / Shown By
Listed By
Agency Name: Serhant
Agent Name: Ana B. Gomez Martinez
Shown By
Agency Title: Wardley Real Estate
Agency Phone: 702-256-4900

Estimate Your Payment
Estimated Payment
$ 4,520.49 per month $3,819.32 Principal & Interest $409.50 Property Tax $291.67 Homeowner's Insurance
521 Kanani Court | MLS# 2833835
This single family home located at 521 Kanani Court , Henderson, NV 89052 is currently listed for sale with an asking price of $999,999. This property was built in 2006 and has 4 bedrooms and 3 full and 1 partial baths with 3734 sq. ft. Kanani Court is located in the Carnegie Ridge subdivision. Search Carnegie Ridge real estate on www.wardleyre.com today.