
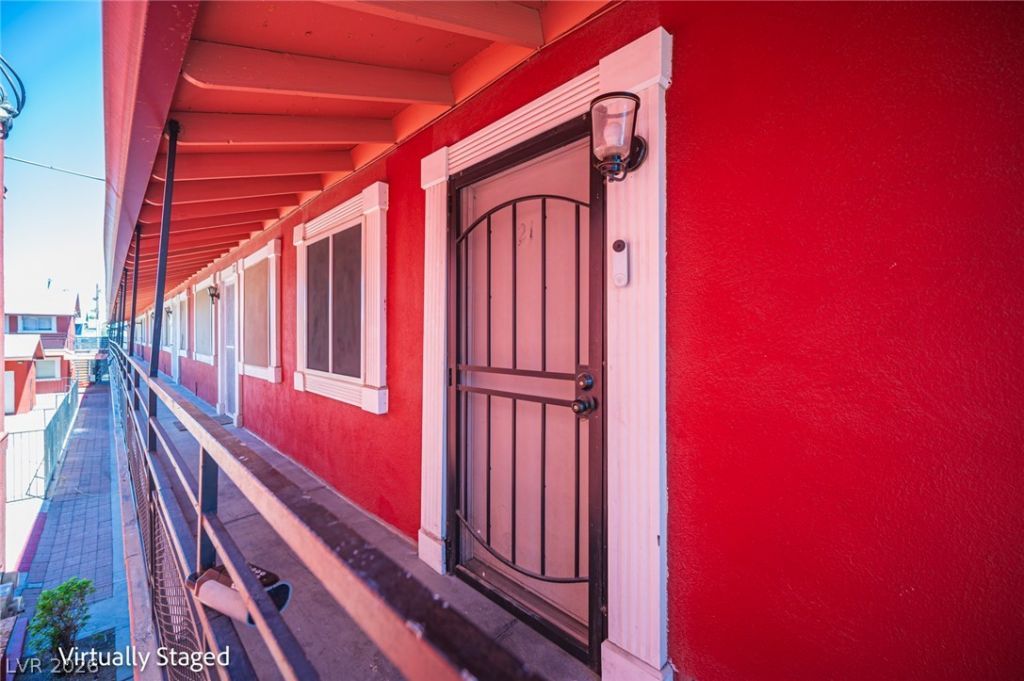
BEDS2
BATHS1 full
SQUARE FEET720
MLS#2812120
STATUSActive
PROPERTY TYPEResidential - Condominium
SUBDIVISIONPioneer Heights Additions
Property Description
Welcome hοme tο this 2?bеdrοοm Ñ?οndo featuring upgrades thrοughout. Î?oth bedrooms offer ceiling fan lights for added comfort, while upgraded tile flooring runs throughout the home for a clean, modern look. Step inside to a welcoming front living room that provides a comfortable space for relaxing or entertaining. The kitchen comes fully equipped with all appliances included, making move-in a breeze. The upgraded full bathroom adds a stylish touch, and shutters throughout the home provide both privacy and a timeless look. Conveniently located near major shopping centers, dining, and everyday amenities, with easy freeway access for a convenient commute.Don't miss the opportunity to make this charming, move-in-ready condo your new home!
Property Features
Property Type: Residential - Condominium
Cooling: Central Air, Electric
Heating: Central, Electric
Home Style: Two Story
Roof Type: Composition, Shingle
Stories: 2.0
Taxes: $17,157
Year Built: 1962
Amenities
None
None
Feature Descriptions
Appliances: Dryer, Electric Range, Disposal, Microwave, Refrigerator, Washer
Fencimg: None
Flooring: Tile
HOA Fee: 315/ Monthly
Laundry: Electric Dryer Hookup, Upper Level
Lot: Desert Landscaping, Landscaped, < 1/4 Acre
Parcel#: 139-34-811-049-21A
Parking: Assigned, One Space
Parking Notes: Assigned, One Space
Sewer: Public Sewer
Utilities: Underground Utilities
Water: Public
Room Sizes
Living Room: 15 X 13
Bedroom 2: 11 X 10
Primary Bedroom: 13 X 10
Local Schools
High School: Valley
Middle School: Fremont John C.
Elementary School: Hollingswoth, Howard,Hollingswoth, Howar
Listed By / Shown By
Listed By
Agency Name: eXp Realty
Agency Contact: (702) 310-6683
Agent Name: Aaron Taylor
Shown By
Agency Title: Wardley Real Estate
Agency Phone: 702-256-4900

Estimate Your Payment
Estimated Payment
$ 1,918.96 per month $454.50 Principal & Interest $1,429.75 Property Tax $34.71 Homeowner's Insurance
521 S Maryland Parkway , Unit 21A | MLS# 2812120
This condo located at 521 S Maryland Parkway , Unit 21A, Las Vegas, NV 89101 is currently listed for sale with an asking price of $119,000. This property was built in 1962 and has 2 bedrooms and 1 full baths with 720 sq. ft. S Maryland Parkway , Unit 21A is located in the Pioneer Heights Additions subdivision. Search Pioneer Heights Additions real estate on www.wardleyre.com today.