
BEDS4
BATHS2 full 1 partial
SQUARE FEET2,438
MLS#2815816
STATUSActive
PROPERTY TYPERental - Single Family
SUBDIVISIONHacienda Lewis Homes
Property Description
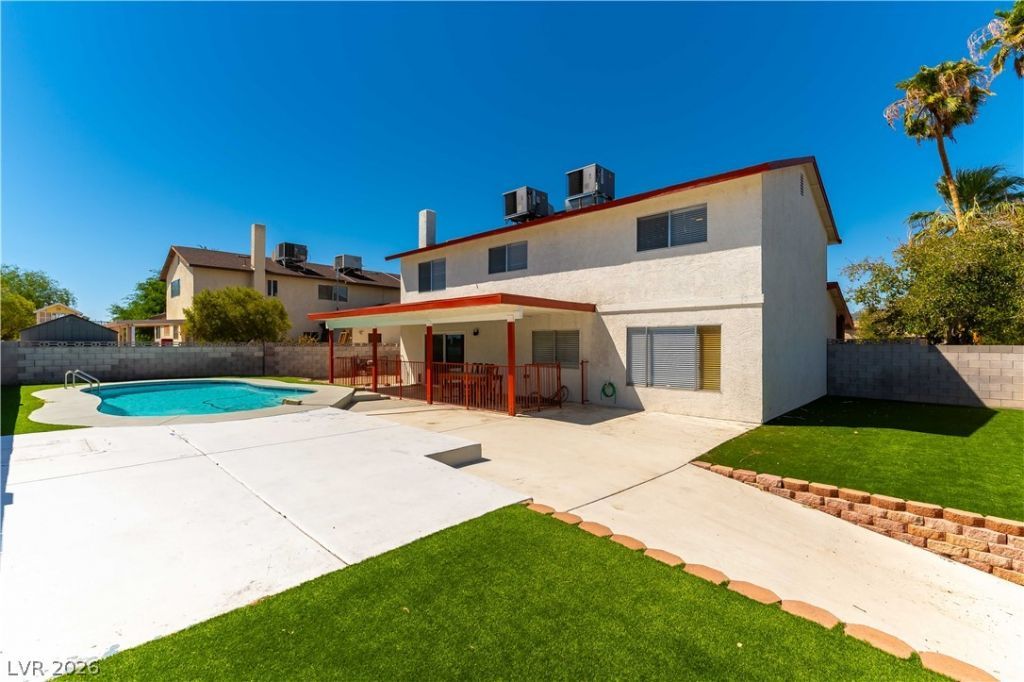
Pool sеrviÑ?e iÑ? Ñ?nÑ?ludеd wÑ?th rеnt! Step inside thiÑ? sÑ?acious 4-bedroom, 2.5-bath Las Vegas home and you're welcomed by a bright, open entry that flows into multiple living and dining areas with tile flooring and plenty of room to spread out. Continue into the kitchen, where espresso cabinetry, quartz countertops, stainless steel appliances, generous counter space, and a breakfast bar create a functional centerpiece for everyday living. The adjoining living area features a brick fireplace and sliding doors that lead directly to the backyard. Upstairs, you'll find generously sized bedrooms, including a spacious primary suite with an adjoining bath. Out back is where this home really stands out. A large covered patio provides plenty of shaded outdoor living space overlooking the private pool and expansive backyard?ideal for relaxing, entertaining, or enjoying Las Vegas evenings. A three-car garage adds even more functionality and storage.Tenant is responsible for utilities. Trash and sewer will be billed to the tenant at $48/month as reimbursement to the owner.Schedule a showing today!
Property Features
Property Type: Rental - Single Family
Cooling: Central Air, Electric
Fireplaces: 1
Garage: 3
Heating: Central, Gas
Home Style: Two Story
Lot Size: 0.20 Acres
Roof Type: Tile
Stories: 2.0
Year Built: 1977
Amenities
Ceiling Fan(s)
Window Treatments
Feature Descriptions
Appliances: Dryer, Dishwasher, Electric Oven, Electric Range, Disposal, Microwave, Refrigerator, Washer/Dryer, Washer/DryerAllInOne, Washer
Association Amenities: None
Exterior: Block, Stucco
Fencimg: Block, Back Yard
Fireplace: Living Room
Flooring: Carpet, Tile
Laundry: Gas Dryer Hookup, Laundry Room
Parcel#: 162-26-614-007
Parking: Garage, Private
Parking Notes: Garage, Private
Pets Allowed: Yes
Swimming Pool: Yes
Utilities: Cable Available
Window: Blinds
Room Sizes
Living Room: 12 X 16
Family Room: 16 X 20
Bedroom 4: 10 X 9
Bedroom 3: 11 X 10
Bedroom 2: 11 X 12
Primary Bedroom: 10 X 15
Local Schools
High School: Del Sol HS
Middle School: Cannon Helen C.
Elementary School: Ward, Gene,Dailey, Jack
Listed By / Shown By
Listed By
Agency Name: Graham Team Real Estate LLC
Agency Contact: 702-434-5200
Agent Name: Tyler Graham
Shown By
Agency Title: Wardley Real Estate
Agency Phone: 702-256-4900

5212 Jana Court | MLS# 2815816
This property located at 5212 Jana Court , Las Vegas, NV 89119 is currently listed for rent with an asking price of $2,895 / Monthly. Search Las Vegas real estate on www.wardleyre.com today.