
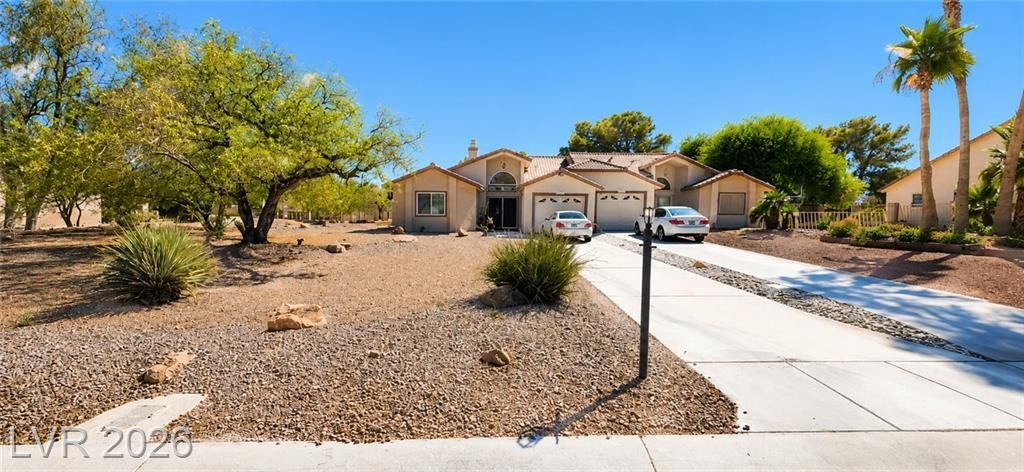
BEDS3
BATHS2 full
SQUARE FEET1,388
MLS#2796200
STATUSActive
PROPERTY TYPERental - Condominium
SUBDIVISIONLos Prados Phase 1
Property Description
Gorgeous ?ownh?use l????t?d ??n ? prestigious guard?gat?d golf course community offering a resort-style lifestyle in the heart of Las Vegas. Surrounded by lush green landscaping, mature trees, and scenic walking paths, this home provides comfort, security, and convenience. Residents enjoy exceptional amenities including a resort-style pool, elegant clubhouse, multiple tennis and pickleball courts, fitness center, parks, playgrounds, and beautifully maintained common areas. The home features a bright, open floor plan with spacious living areas, a well-appointed kitchen, comfortable bedrooms, and a private backyard. Conveniently located near shopping, dining, entertainment, and major freeways. Don't miss this opportunity to live in one of Las Vegas' most desirable golf course communities! Schedule your private tour today.
Property Features
Property Type: Rental - Condominium
Cooling: Central Air, Electric
Fireplaces: 1
Garage: 1
Heating: Central, Gas
Home Style: One Story
Lot Size: 0.25 Acres
Roof Type: Tile
Stories: 1.0
Year Built: 1986
Amenities
Ceiling Fan(s)
Window Treatments
Feature Descriptions
Appliances: Built-In Gas Oven, Dryer, Dishwasher, Disposal, Microwave, Refrigerator, Washer/Dryer, Washer/DryerAllInOne, Washer
Association Amenities: Country Club, Clubhouse, Golf Course, Gated, Pool, Guard, Tennis Court(s)
Community Features: Pool
Days on Site: 48
Exterior: Frame, Stucco
Fencimg: Partial, Wrought Iron
Fireplace: Gas, Living Room
Flooring: Laminate, Linoleum, Vinyl
Laundry: Gas Dryer Hookup, Laundry Closet
Parcel#: 125-36-211-094
Parking: Garage, Private, RV Access/Parking
Parking Notes: Garage, Private, RV Access/Parking
Pets Allowed: Yes
Pool: Community
Swimming Pool: Yes
Utilities: Cable Available
Window: Blinds
Room Sizes
Kitchen: 5 X 10
Bedroom 3: 12 X 10
Bedroom 2: 12 X 10
Primary Bedroom: 15 X 12
Local Schools
High School: Shadow Ridge
Middle School: Lied
Elementary School: May, Ernest,May, Ernest
Listed By / Shown By
Listed By
Agency Name: Modern Choice Realty
Agent Name: Mehrooz Misaghian
Agency Phone: 702-710-8335
Shown By
Agency Title: Wardley Real Estate
Agency Phone: 702-256-4900

5213 Orchard Hills Avenue, Unit 1 | MLS# 2796200
This property located at 5213 Orchard Hills Avenue, Unit 1, Las Vegas, NV 89130 is currently listed for rent with an asking price of $2,450 / Monthly. Search Las Vegas real estate on www.wardleyre.com today.