
BEDS4
BATHS2 full
SQUARE FEET1,590
MLS#2805535
STATUSActive
PROPERTY TYPEResidential - Single Family
SUBDIVISIONArroyo Grande
Property Description
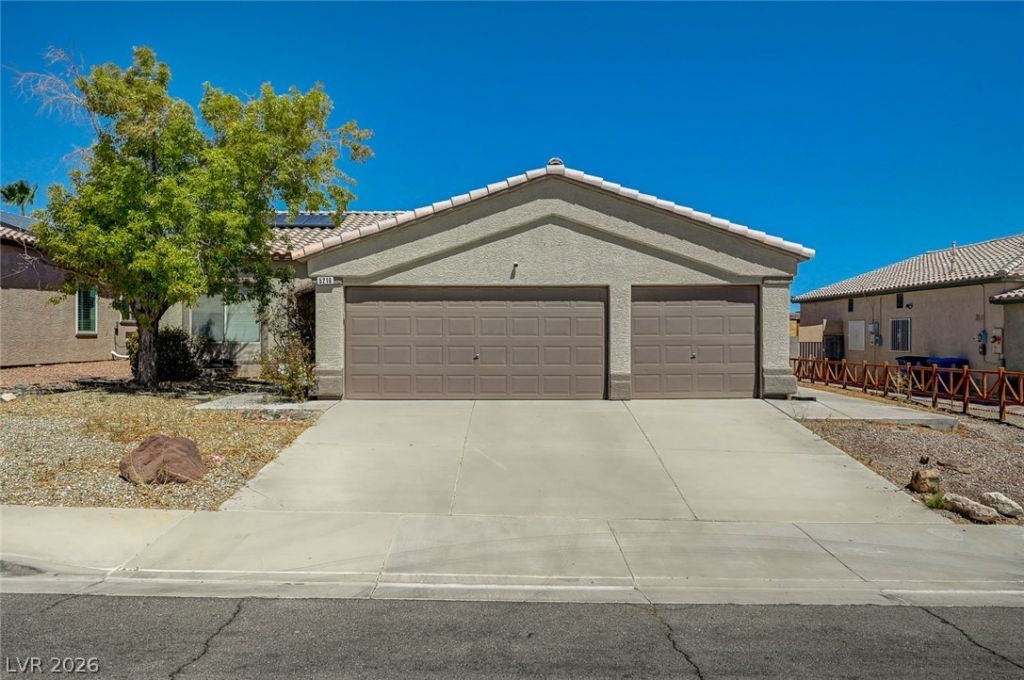
FOUR BEDROOM SINGLE STORY WITH 3 CAR GARAGE!! NO HOA! MOUNTAIN VIEWS FROM THE FRONT YARD, LOW MAINTENANCE LANDSCAPE, SYNTHETIC GRASS IN BACKYARD, EXTENDED COVERED PATIO, HOME FACES WEST FOR GREAT LATE AFTERNOON/ EARLY EVENING SHADE! WORK BENCH AND SHELVING IN GARAGE WITH TANKLESS WATER HEATER, SOLAR SYSTEM! HIGH CEILINGS, KITCHEN OPENS TO THE FAMILY ROOM, BREAKFAST BAR, KITCHEN PANTRY! SPACIOUS PRIMARY BEDROOM WITH WALK IN CLOSET, DOUBLE SINKS AND COMBO SHOWER/ TUB IN THE PRIMARY BATHROOM, CEILING FANS THROUGHOUT!
Property Features
Property Type: Residential - Single Family
Cooling: Central Air, Electric
Garage: 3 car attached
Heating: Central, Gas
Home Style: One Story
Lot Size: 0.16 Acres
Roof Type: Tile
Stories: 1.0
Taxes: $1,385
Year Built: 1999
Amenities
Ceiling Fan(s)
Primary Downstairs
Patio
Feature Descriptions
Appliances: Dryer, Dishwasher, Disposal, Gas Range, Microwave, Refrigerator, Washer
Association Amenities: None
Fencimg: Block, Back Yard
Flooring: Carpet, Linoleum, Vinyl
Laundry: Gas Dryer Hookup, Laundry Room
Lot: Landscaped, Rocks, Synthetic Grass, < 1/4 Acre
Parcel#: 124-32-613-015
Parking: Attached, Garage, Inside Entrance, Private
Parking Notes: Attached, Garage, Inside Entrance, Private
Patio/Porch: Covered, Patio
Sewer: Public Sewer
Utilities: Cable Available
Water: Public
Room Sizes
Living Room: 20 X 10
Family Room: 13 X 9
Dining Room: 8 X 8
Bedroom 4: 10 X 9
Bedroom 3: 10 X 10
Bedroom 2: 10 X 10
Primary Bedroom: 14 X 12
Local Schools
High School: Cheyenne
Middle School: Cram Brian & Teri
Elementary School: Cozine, Steve,Cozine, Steve
Listed By / Shown By
Listed By
Agency Name: The Baird Group, LLC
Agency Contact: 702-776-6545
Agent Name: Corey Baird
Shown By
Agency Title: Wardley Real Estate
Agency Phone: 702-256-4900

Estimate Your Payment
Estimated Payment
$ 1,554.26 per month $1,336.76 Principal & Interest $115.42 Property Tax $102.08 Homeowner's Insurance
5216 Wild Orchid Street | MLS# 2805535
This single family home located at 5216 Wild Orchid Street , North Las Vegas, NV 89031 is currently listed for sale with an asking price of $350,000. This property was built in 1999 and has 4 bedrooms and 2 full baths with 1590 sq. ft. Wild Orchid Street is located in the Arroyo Grande subdivision. Search Arroyo Grande real estate on www.wardleyre.com today.