
BEDS2
BATHS2 full
SQUARE FEET987
MLS#2802300
STATUSActive
PROPERTY TYPEResidential - Condominium
SUBDIVISIONParadise Village 1013
Property Description
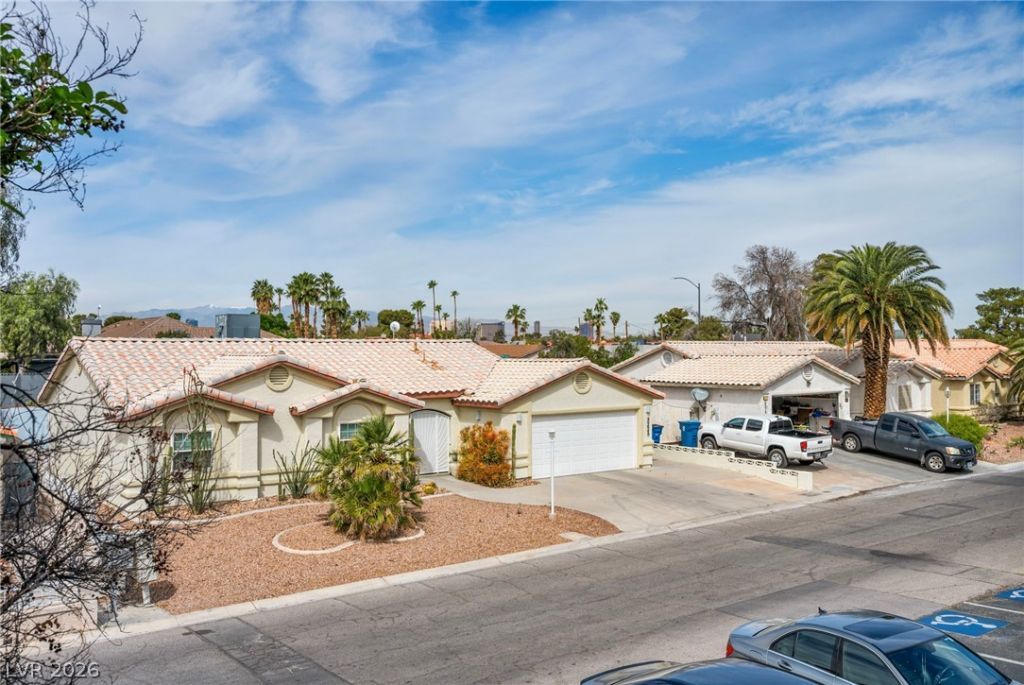
Welcome to this beautifully updated upstairs condo, ideally located in the heart of Las Vegas?just minutes from UNLV, Harry Reid Intl Airport, shopping, dining, & The Strip. This spacious 2-bed, 2-bath residence offers a well-designed layout w/ two generously sized bedrooms & open living space. Enjoy brand new carpet in the beds complemented by durable & stylish LVP flooring in the kitchen, dining, living areas, & baths. The kitchen features stainless steel appliances? and the home includes refrigerator, washer, & dryer?making this home truly move-in ready. Take in stunning Strip & Mountain Views right from your dining area or primary bedroom, or relax outside on your private balcony, perfect for enjoying your morning coffee or evening unwind. Community offers 3 pools, a fitness center, clubhouse w/ gameroom, & guest parking. Whether for a primary resident, investor, or looking for a convenient Las Vegas retreat, this condo checks all the boxes!
Property Features
Property Type: Residential - Condominium
Cooling: Central Air, Electric
Heating: Central, Gas
Home Style: Two Story
Roof Type: Pitched, Tile
Stories: 2.0
Taxes: $724
Year Built: 1995
Amenities
Bedroom on Main Level
Primary Downstairs
Window Treatments
Balcony
Patio
Feature Descriptions
Appliances: Dryer, Dishwasher, Disposal, Gas Range, Microwave, Refrigerator, Washer
Association Amenities: Clubhouse, Gated, Barbecue, Pool, Spa/Hot Tub
Community Features: Pool
Exterior: Frame, Stucco
Fencimg: None
Flooring: Carpet, Laminate
HOA Fee: 357/ Monthly
Hot Tub: Yes
Laundry: Gas Dryer Hookup, Main Level, Laundry Room
Lot: Desert Landscaping, Landscaped, < 1/4 Acre
Parcel#: 162-25-615-205
Parking: Assigned, Covered, Detached Carport, Open, Guest
Parking Notes: Assigned, Covered, Detached Carport, Open, Guest
Patio/Porch: Balcony, Covered, Patio
Pool: Community
Sewer: Public Sewer
Special View Info: City, Strip View
Swimming Pool: Yes
Utilities: Cable Available
Water: Public
Window: Blinds, Double Pane Windows
Room Sizes
Kitchen: 9 X 10
Dining Room: 10 X 11
Living Room: 12 X 12
Bedroom 2: 10 X 13
Primary Bathroom: 5 X 12
Primary Bedroom: 10 X 13
Local Schools
High School: Del Sol HS
Middle School: Cannon Helen C.
Elementary School: French, Doris,French, Doris
Listed By / Shown By
Listed By
Agency Name: Virtue Real Estate Group
Agent Name: N Shaun Marion
Shown By
Agency Title: Wardley Real Estate
Agency Phone: 702-256-4900

Estimate Your Payment
Estimated Payment
$ 861.57 per month $744.39 Principal & Interest $60.33 Property Tax $56.85 Homeowner's Insurance
5222 Mandalay Springs Drive , Unit 201 | MLS# 2802300
This condo located at 5222 Mandalay Springs Drive , Unit 201, Las Vegas, NV 89120 is currently listed for sale with an asking price of $194,900. This property was built in 1995 and has 2 bedrooms and 2 full baths with 987 sq. ft. Mandalay Springs Drive , Unit 201 is located in the Paradise Village 1013 subdivision. Search Paradise Village 1013 real estate on www.wardleyre.com today.