
BEDS3
BATHS2 full
SQUARE FEET1,812
MLS#2801076
STATUSActive
PROPERTY TYPEResidential - Single Family
SUBDIVISIONCobblestone Cove North
Property Description
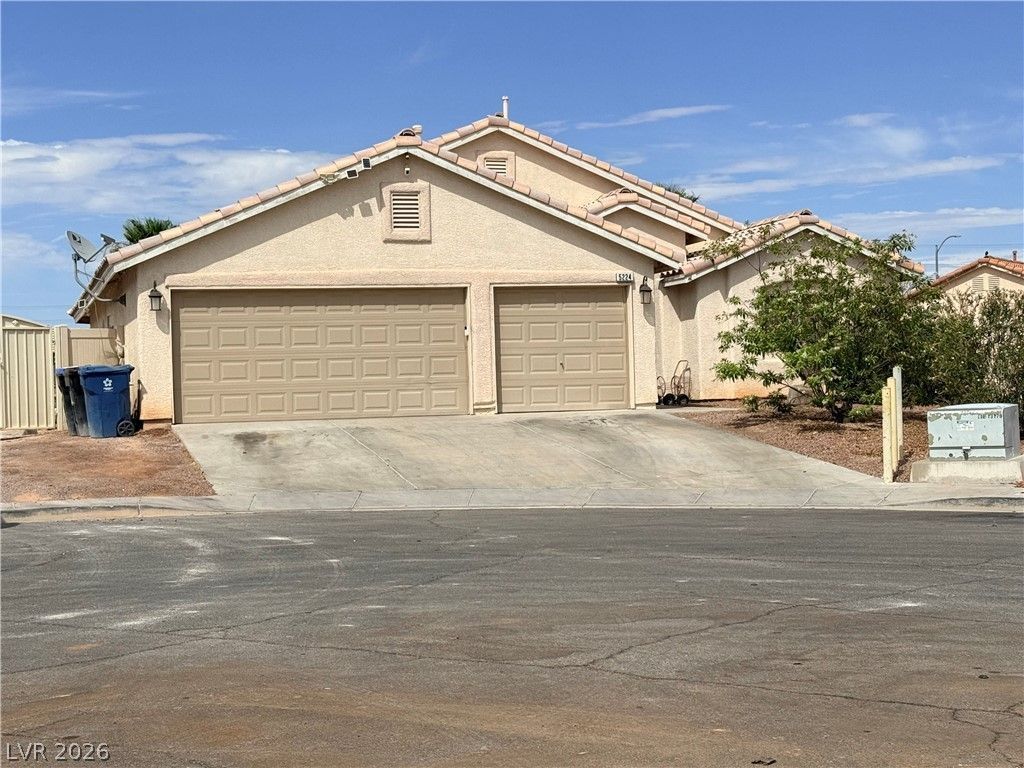
This s??ngle?stor?? h?m? ??r???ents a fantastic ?p??ortunity for buyers looking to customize a property with excellent curb appeal in a private cul-de-sac setting. Located in a neighborhood comprised entirely of single-story homes, this property sits on an expansive, large lot with unlimited potential.Inside, you will find a spacious interior featuring an open floor plan. The layout flows seamlessly from room to room and maximizes the space for comfortable everyday living. Vehicle enthusiasts and adventure seekers will love the 3-car garage, complemented by RV parking. The private backyard features a swimming pool for your personal oasis. This property truly combines space, functionality, and an unbeatable location for anyone looking for a rewarding project.
Property Features
Property Type: Residential - Single Family
Cooling: Central Air, Electric
Garage: 3 car attached
Heating: Central, Gas
Home Style: One Story
Lot Size: 0.26 Acres
Roof Type: Tile
Stories: 1.0
Taxes: $2,521
Year Built: 2003
Amenities
BathroomonMainLevel
Bedroom on Main Level
Full Bath on Main Level
Primary Downstairs
None
Private Yard
Feature Descriptions
Appliances: Dishwasher, Disposal, Gas Range, Refrigerator
Association Amenities: None
Days on Site: 57
Fencimg: Block, Back Yard
Flooring: Carpet, Tile
HOA Fee: 108/ Quarterly
Laundry: Gas Dryer Hookup, Laundry Room
Lot: Cul-De-Sac, Desert Landscaping, Landscaped, Rocks
Parcel#: 124-35-610-069
Parking: Attached, Garage, Private, RV Gated, RV Access/Parking
Parking Notes: Attached, Garage, Private, RV Gated, RV Access/Parking
Pool: In Ground, Private
Sewer: Public Sewer
Swimming Pool: Yes
Utilities: Underground Utilities
Water: Public
Room Sizes
Great Room: 18 X 14
Bedroom 3: 13 X 10
Bedroom 2: 13 X 10
Primary Bedroom: 16 X 14
Local Schools
High School: Mojave
Middle School: Findlay Clifford O.
Elementary School: Scott, Jesse D.,Scott, Jesse D.
Listed By / Shown By
Listed By
Agency Name: Windermere Anthem Hills LLC
Agency Contact: 702-212-1900
Agent Name: Michael N. Robbins
Shown By
Agency Title: Wardley Real Estate
Agency Phone: 702-256-4900

Estimate Your Payment
Estimated Payment
$ 2,368.35 per month $2,005.14 Principal & Interest $210.08 Property Tax $153.13 Homeowner's Insurance
5224 Misty Foxglove Court | MLS# 2801076
This single family home located at 5224 Misty Foxglove Court, North Las Vegas, NV 89081 is currently listed for sale with an asking price of $525,000. This property was built in 2003 and has 3 bedrooms and 2 full baths with 1812 sq. ft. Misty Foxglove Court is located in the Cobblestone Cove North subdivision. Search Cobblestone Cove North real estate on www.wardleyre.com today.