
BEDS3
BATHS2 full
SQUARE FEET1,812
MLS#2824356
STATUSActive
PROPERTY TYPEResidential - Single Family
SUBDIVISIONCobblestone Cove North
Property Description
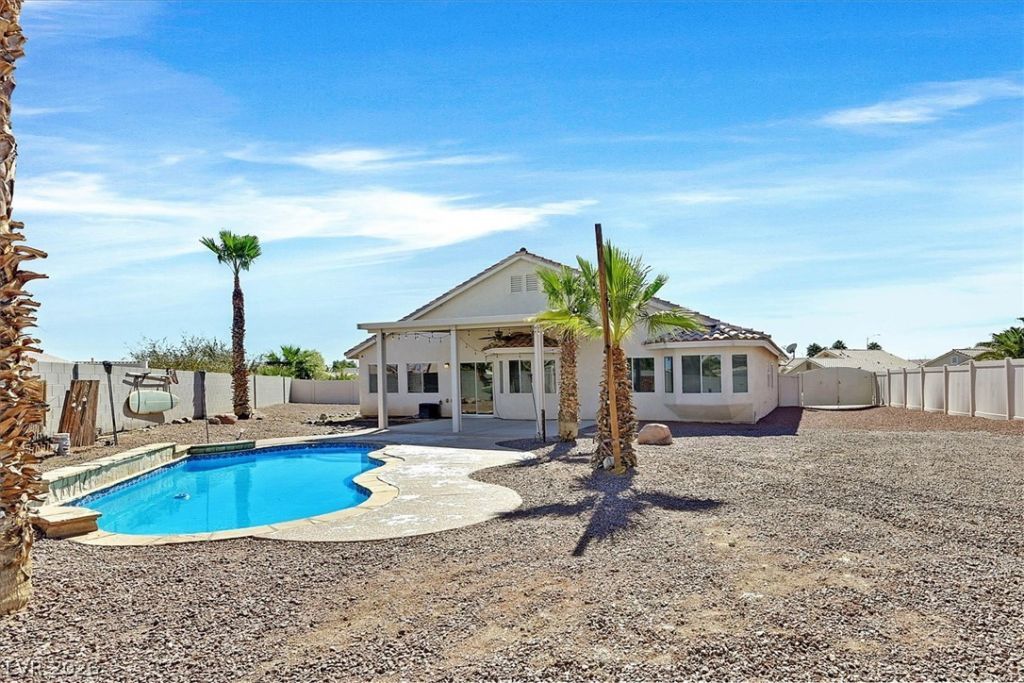
Welcome to your dream oasis, complete with a sparkling pool! This stunning single-story home sits on an oversized cul-de-sac lot spanning over a quarter of an acre. The exterior features a spacious three-car garage, dedicated RV parking, and unmatched privacy with only single-story neighbors surrounding your huge backyard. Step inside to a bright, airy floor plan boasting tall, vaulted ceilings, plenty of windows for natural light, and elegant 2-inch faux wood blinds. The interior shines with new fresh paint, upgraded profile baseboards, ceiling fans throughout, and durable tile plank floors in the common areas, paired with brand-new carpet in the bedrooms. The kitchen is a chef's delight, offering plenty of cabinetry, a pantry, and stainless steel appliances. Retreat to the primary suite featuring a beautiful bay window, walk-in closet, and a spa-like bath with dual vanities, a garden tub, and a separate walk-in shower. The second bedroom also boasts its own walk-in closet, while the third bedroom features a sliding closet. Excellent storage throughout, including a laundry room with shelving. Step outside to a massive backyard oasis with a large covered patio—perfect for entertaining. Low HOA dues make this property an absolute must-see!
Property Features
Property Type: Residential - Single Family
Cooling: Central Air, Electric
Garage: 3
Heating: Central, Gas
Home Style: One Story
Lot Size: 0.26 Acres
Roof Type: Tile
Stories: 1.0
Taxes: $2,521
Year Built: 2003
Amenities
Bathroom on Main Level
Bedroom on Main Level
Full Bath on Main Level
Primary Downstairs
Window Treatments
Patio
Private Yard
Feature Descriptions
Appliances: Dryer, Dishwasher, Disposal, Gas Range, Microwave, Refrigerator, Washer
Association Amenities: None
Days on Site: 38
Fencimg: Block, Back Yard
Flooring: Carpet, Tile
HOA Fee: 108/ Quarterly
Laundry: Gas Dryer Hookup, Laundry Room
Lot: 1/4 to 1 Acre Lot, Cul-De-Sac, Desert Landscaping, Landscaped, Rocks, Trees
Parcel#: 124-35-610-069
Parking: Attached, Garage, Private, RV Gated, RV Access/Parking
Parking Notes: Attached, Garage, Private, RV Gated, RV Access/Parking
Patio/Porch: Covered, Patio
Pool: In Ground, Private
Sewer: Public Sewer
Swimming Pool: Yes
Utilities: Underground Utilities
Water: Public
Window: Blinds
Room Sizes
Dining Room: 10 X 10
Great Room: 24 X 19
Bedroom 3: 11 X 11
Bedroom 2: 12 X 10
Primary Bedroom: 14 X 13
Local Schools
High School: Mojave
Middle School: Findlay Clifford O.
Elementary School: Scott, Jesse D.,Scott, Jesse D.
Listed By / Shown By
Listed By
Agency Name: Windermere Anthem Hills LLC
Agency Contact: 702-212-1900
Agent Name: Michael N. Robbins
Shown By
Agency Title: Wardley Real Estate
Agency Phone: 702-256-4900

Estimate Your Payment
Estimated Payment
$ 2,220.36 per month $1,867.65 Principal & Interest $210.08 Property Tax $142.63 Homeowner's Insurance
5224 Misty Foxglove Court | MLS# 2824356
This single family home located at 5224 Misty Foxglove Court, North Las Vegas, NV 89081 is currently listed for sale with an asking price of $489,000. This property was built in 2003 and has 3 bedrooms and 2 full baths with 1812 sq. ft. Misty Foxglove Court is located in the Cobblestone Cove North subdivision. Search Cobblestone Cove North real estate on www.wardleyre.com today.