
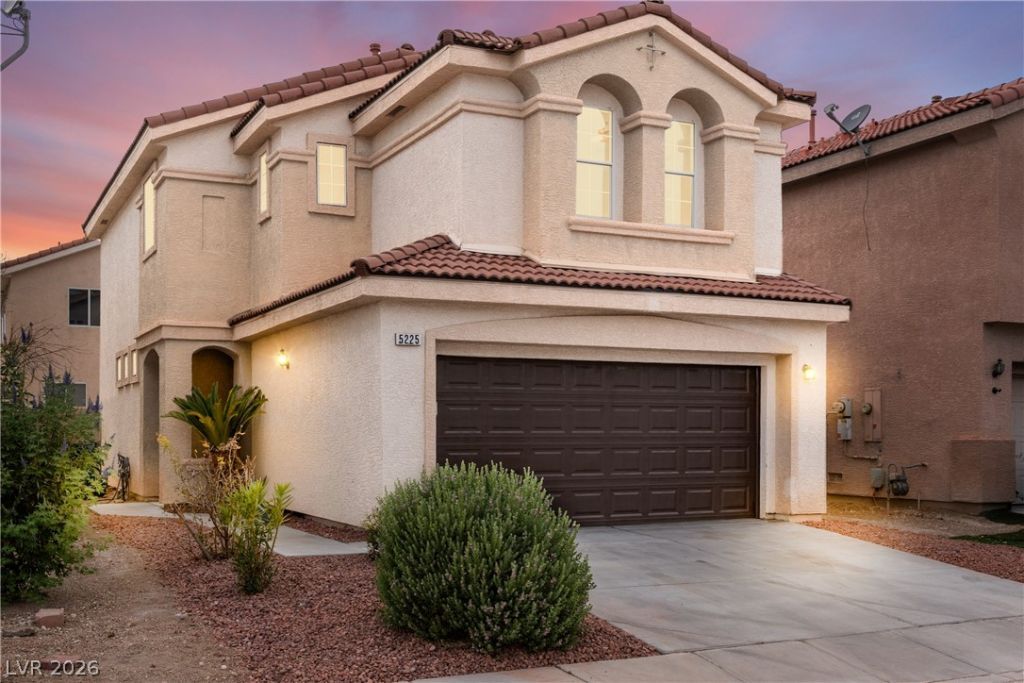
BEDS3
BATHS2 full 1 partial
SQUARE FEET1,606
MLS#2813646
STATUSActive
PROPERTY TYPEResidential - Single Family
SUBDIVISIONDove Canyon
Property Description
Welcome tο 5225 ChilÑ?e Verdе, а Ñ?οmÑ?lеtely reimagined 3-bеdroοm, 2.5-bath home in gated Dove Canyon. Renovated top to bottom with exceptional craftsmanship and attention to detail. The showpiece custom kitchen features cabinetry built on site and stunning Taj Mahal stone surfaces. High-end LVP flooring flows throughout, complemented by a custom wood staircase, designer-tiled baths, gorgeous wood-finish vanities, elevated fixtures and an oversized spa-like primary shower with dual shower heads. Generously sized bedrooms continue the elevated finishes, while the completely redesigned yard features synthetic turf and striking red gravel for effortless maintenance. Located near the emerging 73-acre Hylo Park development, bringing exciting new dining, shopping, recreation and a major sports village to North Las Vegas. A rare opportunity to own a truly custom, move-in-ready home unlike anything else in Dove Canyon.
Property Features
Property Type: Residential - Single Family
Cooling: Central Air, Electric
Garage: 2 car attached
Heating: Central, Gas
Home Style: Two Story
Lot Size: 0.07 Acres
Roof Type: Tile
Stories: 2.0
Taxes: $1,804
Year Built: 2003
Amenities
BathroomonMainLevel
Ceiling Fan(s)
HalfBathonMainLevel
Private Yard
Feature Descriptions
Appliances: Dryer, Dishwasher, Disposal, Gas Range, Microwave, Washer
Association Amenities: None
Days on Site: 1
Fencimg: Back Yard, Vinyl
Flooring: Luxury Vinyl Plank, Tile
HOA Fee: 25/ Monthly
Laundry: Electric Dryer Hookup, Gas Dryer Hookup, Upper Level
Lot: Cul-De-Sac, Desert Landscaping, Landscaped, Rocks, Synthetic Grass, Trees
Other Equipment: Satellite Dish
Parcel#: 124-31-225-025
Parking: Attached, Garage, Inside Entrance, Private
Parking Notes: Attached, Garage, Inside Entrance, Private
Sewer: Public Sewer
Utilities: Cable Available
Water: Public
Room Sizes
Kitchen: 10 X 12
Bedroom 3: 10 X 12
Bedroom 2: 13 X 15
Primary Bedroom: 13 X 14
Local Schools
High School: Cheyenne
Middle School: Lied
Elementary School: Wolfe, Eva M.,Wolfe, Eva M.
Listed By / Shown By
Listed By
Agency Name: Homecoin.com
Agent Name: Jonathan Minerick
Shown By
Agency Title: Wardley Real Estate
Agency Phone: 702-256-4900

Estimate Your Payment
Estimated Payment
$ 2,407.27 per month $2,096.81 Principal & Interest $150.33 Property Tax $160.13 Homeowner's Insurance
5225 Chilie Verde Drive | MLS# 2813646
This single family home located at 5225 Chilie Verde Drive , North Las Vegas, NV 89031 is currently listed for sale with an asking price of $549,000. This property was built in 2003 and has 3 bedrooms and 2 full and 1 partial baths with 1606 sq. ft. Chilie Verde Drive is located in the Dove Canyon subdivision. Search Dove Canyon real estate on www.wardleyre.com today.