
BEDS4
BATHS2 full 1 partial
SQUARE FEET2,667
MLS#2800256
STATUSActive
PROPERTY TYPERental - Single Family
SUBDIVISIONHighlands Ranch Phase 1
Property Description
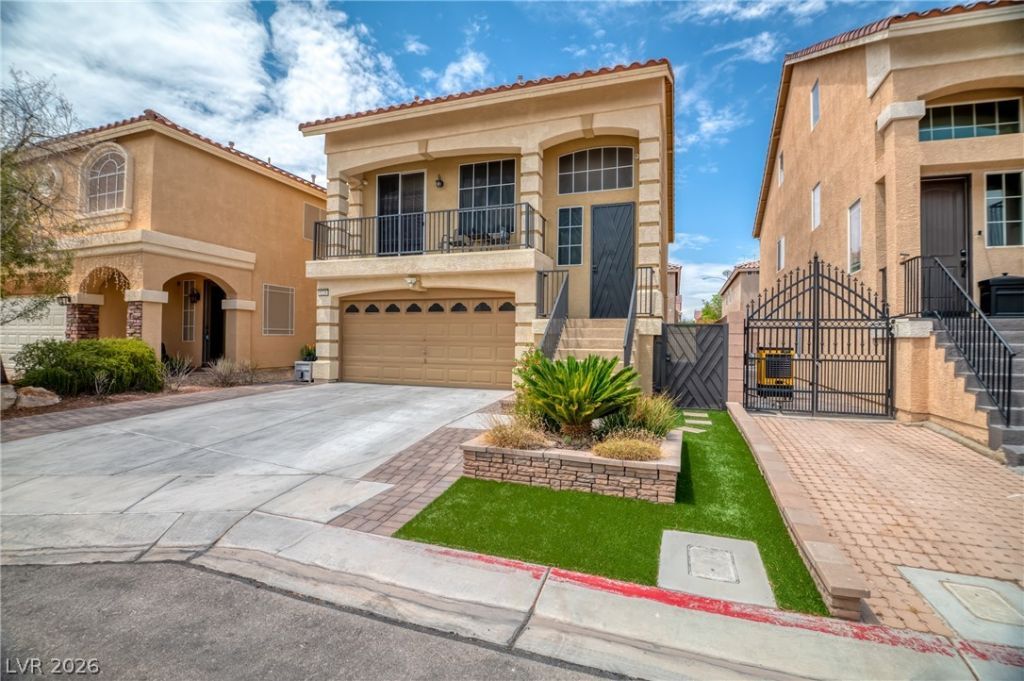
MOVE-??N R??ADY 4?????DR?????? + LOFT, 2.5 BATH, 2-C??R GAR??GE HOME IN LAS VEGAS!Welcome to your dream home in Las Vegas!This immaculate 3-story property offers a perfect blend of modern elegance and comfort. Featuring 4 bedrooms PLUS A LOFT, 2.5 bathrooms and a 2-car garage.With a total of four bedrooms, all with closets and ceiling lights, this property features primary bedroom on the lower level with ensuite bathroom with walk-in shower, dual sink and walk-in closet. All other bedrooms are situated on the second level of the property.The gourmet kitchen features all stainless-steel appliances, sleek countertops, sizeable island and ample storage making it a chef's paradise.As if this is not enough, a large loft is on the third level that could be used as a home office, movie room, guest bedroom. Enjoy its convenience as it has direct access to a half-bathroomOutside, the minimalistic backyard allows you to enjoy your home with ease.This property has many details you will enjoy? balcony upstairs accessible from the second level, dual living room, low-maintenance landscaping and NO CARPET AT ALL!With spacious living areas and open-concept layout, this home is designed to accommodate both relaxation and entertainment. It will be great. Come and see it now!
Property Features
Property Type: Rental - Single Family
Cooling: Central Air, Electric
Garage: 2
Heating: Central, Gas
Home Style: Three Story
Lot Size: 0.07 Acres
Roof Type: Tile
Stories: 3.0
Year Built: 2013
Amenities
BathroomonMainLevel
Bedroom on Main Level
Full Bath on Main Level
Window Treatments
Feature Descriptions
Appliances: Dryer, Dishwasher, Disposal, Gas Range, Microwave, Refrigerator, Washer/Dryer, Washer/DryerAllInOne, Washer
Days on Site: 50
Exterior: Frame, Stucco
Fencimg: Block, Full
Flooring: Luxury Vinyl Plank, Tile
Laundry: Gas Dryer Hookup, Main Level, Laundry Room
Parcel#: 176-25-512-098
Parking: Garage, Private
Parking Notes: Garage, Private
Pets Allowed: Yes, Negotiable
Utilities: Cable Available
Window: Blinds
Room Sizes
Kitchen: 12 X 14
Loft: 25 X 21
Family Room: 13 X 24
Living Room: 18 X 16
Dining Room: 10 X 15
Bedroom 4: 10 X 10
Bedroom 3: 10 X 10
Bedroom 2: 11 X 10
Primary Bedroom: 11 X 17
Local Schools
High School: Desert Oasis
Middle School: Tarkanian
Elementary School: Ries, Aldeane Comito,Ries, Aldeane Comit
Listed By / Shown By
Listed By
Agency Name: Innova Realty & Management
Agency Contact: InnovaMLSrentals@gmail.com
Agent Name: Carmen Fajardo
Shown By
Agency Title: Wardley Real Estate
Agency Phone: 702-256-4900

5226 Tartan Hill Avenue | MLS# 2800256
This property located at 5226 Tartan Hill Avenue, Las Vegas, NV 89141 is currently listed for rent with an asking price of $2,400 / Monthly. Search Las Vegas real estate on www.wardleyre.com today.