
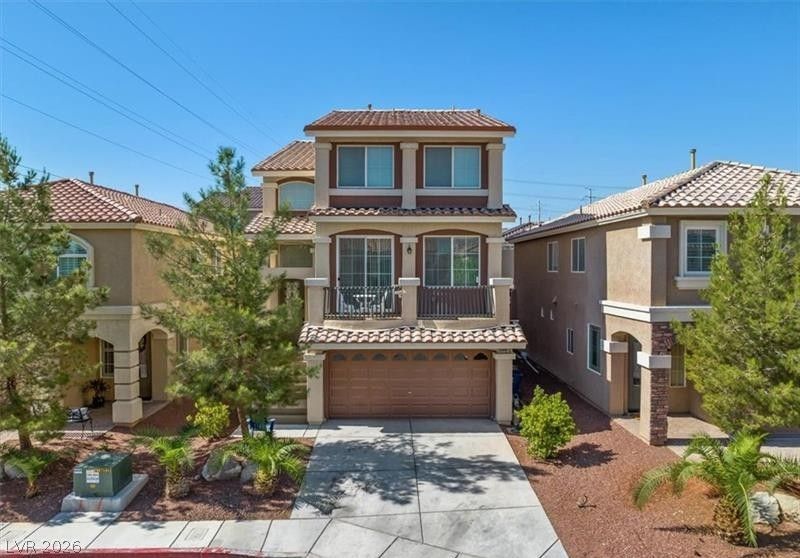
BEDS4
BATHS3 full 1 partial
SQUARE FEET3,065
MLS#2828746
STATUSActive
PROPERTY TYPEResidential - Single Family
SUBDIVISIONHighlands Ranch Phase 1
Property Description
Beautiful three-story home located in the highly desirable and rapidly growing Southwest Las Vegas area! Nestled in a vibrant community, this home offers a fantastic location with convenient access to shopping, dining, entertainment, and major freeways. Enjoy the perfect blend of comfort, convenience, and modern living in one of Las Vegas’s most sought-after areas!
Property Features
Property Type: Residential - Single Family
Cooling: Central Air, Electric
Garage: 2
Heating: Central, Gas
Home Style: Three Story
Lot Size: 0.07 Acres
Roof Type: Pitched, Tile
Stories: 3.0
Taxes: $4,256
Year Built: 2013
Amenities
Bathroom on Main Level
Bedroom on Main Level
Window Treatments
Balcony
Private Yard
Feature Descriptions
Appliances: Dryer, Disposal, Gas Range, Microwave, Refrigerator, Washer
Association Amenities: None
Days on Site: 1
Fencimg: Brick, Full
Flooring: Carpet, Linoleum, Vinyl
HOA Fee: 33/ Monthly
Laundry: Gas Dryer Hookup, Main Level
Lot: Desert Landscaping, Landscaped, < 1/4 Acre
Parcel#: 176-25-512-095
Parking: Attached, Garage, Inside Entrance, Private, RV Access/Parking, RV Paved
Parking Notes: Attached, Garage, Inside Entrance, Private, RV Access/
Patio/Porch: Balcony
Sewer: Public Sewer
Utilities: Above Ground Utilities
Water: Public
Room Sizes
Living Room: 26 X 15
Primary Bedroom: 19 X 12
Family Room: 17 X 13
Bedroom 4: 10 X 10
Bedroom 3: 24 X 10
Bedroom 2: 13 X 10
Kitchen: 12 X 16
Local Schools
High School: Desert Oasis
Middle School: Tarkanian
Elementary School: Ries, Aldeane Comito,Ries, Aldeane Comit
Listed By / Shown By
Listed By
Agency Name: Precision Realty
Agency Contact: 702-487-5500
Agent Name: Larry Ivey
Shown By
Agency Title: Wardley Real Estate
Agency Phone: 702-256-4900

Estimate Your Payment
Estimated Payment
$ 2,677.38 per month $2,157.92 Principal & Interest $354.67 Property Tax $164.79 Homeowner's Insurance
5227 Tartan Hill Avenue | MLS# 2828746
This single family home located at 5227 Tartan Hill Avenue, Las Vegas, NV 89141 is currently listed for sale with an asking price of $565,000. This property was built in 2013 and has 4 bedrooms and 3 full and 1 partial baths with 3065 sq. ft. Tartan Hill Avenue is located in the Highlands Ranch Phase 1 subdivision. Search Highlands Ranch Phase 1 real estate on www.wardleyre.com today.