
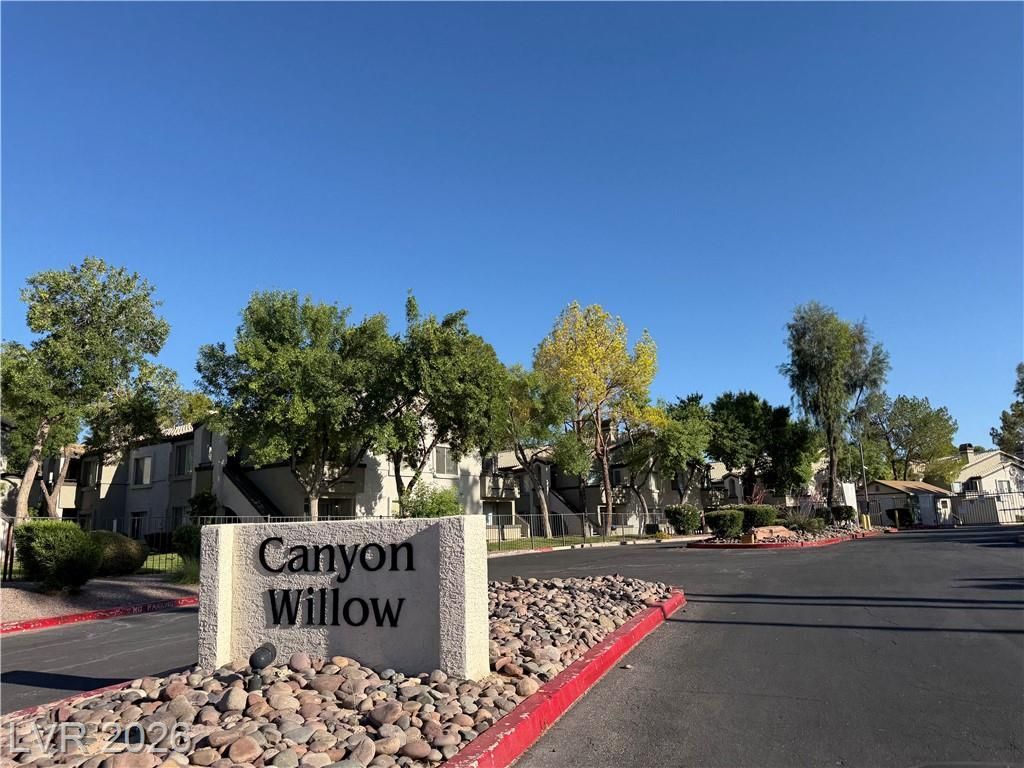
BEDS2
BATHS2 full
SQUARE FEET987
MLS#2800285
STATUSActive
PROPERTY TYPERental - Condominium
SUBDIVISIONParadise Village 1013-Amd
Property Description
Discov?r an ?xc???t???n?l ?pportunity to embra??e ? vibrant Las Vegas lifestyle in this charming single-story home. Offering a seamless blend of comfort and convenience, its thoughtfully designed layout maximizes every square foot for intimate yet functional living. Experience the ease of a low-maintenance home, allowing more time to enjoy exciting area amenities. This property is an ideal retreat for those seeking a tranquil haven without sacrificing urban accessibility. The well-appointed spaces create a welcoming atmosphere, ready for personalization. Situated in a desirable Las Vegas neighborhood, this home provides a fantastic base for exploring the city, with prime access to local conveniences, entertainment, and scenic routes, making it a truly desirable address.
Property Features
Property Type: Rental - Condominium
Cooling: Central Air, Electric
Heating: Central, Gas
Home Style: Two Story
Roof Type: Tile
Stories: 2.0
Year Built: 1993
Amenities
BathroomonMainLevel
Bedroom on Main Level
Window Treatments
Programmable Thermostat
Balcony
Feature Descriptions
Appliances: Dryer, Dishwasher, Electric Oven, Electric Range, Disposal, Microwave, Refrigerator, Washer/Dryer, Washer/DryerAllInOne, Washer
Association Amenities: Basketball Court, Fitness Center, Gated, Barbecue, Park, Pool, Recreation Room, Spa/Hot Tub, Tennis Court(s)
Community Features: Pool
Days on Site: 49
Exterior: Frame, Stucco
Fencimg: Full
Flooring: Luxury Vinyl Plank
Hot Tub: Yes
Laundry: Gas Dryer Hookup, Laundry Closet
Parcel#: 162-25-612-283
Parking: Assigned, Covered, Guest
Parking Notes: Assigned, Covered, Guest
Patio/Porch: Balcony
Pets Allowed: Yes, Negotiable
Pool: Community
Special View Info: Park/Greenbelt
Swimming Pool: Yes
Utilities: Cable Available
Window: Window Treatments
Room Sizes
Bedroom 3: 10 X 10
Bedroom 2: 11 X 10
Primary Bedroom: 13 X 12
Local Schools
High School: Del Sol HS
Middle School: Cannon Helen C.
Elementary School: French, Doris,French, Doris
Listed By / Shown By
Listed By
Agency Name: Realty ONE Group, Inc
Agency Contact: ManhattanLasvegas@icloud.com
Agent Name: Sheyanthi Welikala Perera
Shown By
Agency Title: Wardley Real Estate
Agency Phone: 702-256-4900

5229 Caspian Springs Drive, Unit 102 | MLS# 2800285
This property located at 5229 Caspian Springs Drive, Unit 102, Las Vegas, NV 89120 is currently listed for rent with an asking price of $1,295 / Monthly. Search Las Vegas real estate on www.wardleyre.com today.