
BEDS3
BATHS2 full 1 partial
SQUARE FEET1,447
MLS#2798486
STATUSActive
PROPERTY TYPERental - Townhouse
SUBDIVISIONJuniper Trails
Property Description
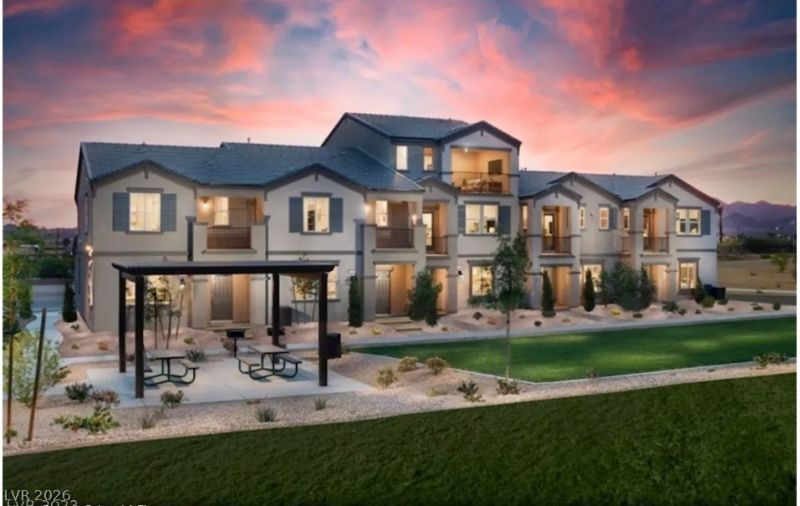
Welcome to this beautiful 2023-built townhome located in the Juniper Trails community of Henderson. This well-designed 3-bedroom home offers an open and functional floor plan with a spacious kitchen, dining area, and living space that flow together nicely. The kitchen features upgraded cabinetry, granite countertops, stainless steel appliances, and plenty of storage. The primary suite offers comfortable space and a private bath, while the additional bedrooms provide flexibility for guests, office space, or everyday living. Enjoy low-maintenance living with an attached garage and a convenient Henderson location near Boulder Highway, US-95/I-11 access, shopping, dining, parks, and everyday amenities. A great opportunity for an owner occupant or investor looking for a newer Henderson property.
Property Features
Property Type: Rental - Townhouse
Cooling: Central Air, Gas
Garage: 1
Heating: Central, Gas
Home Style: Two Story
Lot Size: 0.03 Acres
Roof Type: Pitched, Tile
Stories: 2.0
Year Built: 2023
Amenities
Ceiling Fan(s)
Window Treatments
Feature Descriptions
Appliances: Dryer, Dishwasher, Disposal, Gas Oven, Gas Range, Refrigerator, Washer/Dryer, Washer/DryerAllInOne, Washer
Association Amenities: Clubhouse, Fitness Center, Pool
Community Features: Pool
Days on Site: 1
Exterior: Block, Stucco
Fencimg: None
Flooring: Carpet, Tile
Laundry: Gas Dryer Hookup, Upper Level
Parcel#: 179-20-614-006
Parking: Garage, Private
Parking Notes: Garage, Private
Pets Allowed: Call
Pool: Association, Community
Swimming Pool: Yes
Utilities: Cable Available
Window: Blinds
Room Sizes
Kitchen: 20 X 15
Bedroom 3: 15 X 10
Bedroom 2: 15 X 10
Primary Bedroom: 20 X 15
Local Schools
High School: Foothill
Middle School: Brown B. Mahlon
Elementary School: Forbuss, Robert L. ,Forbuss, Robert L.
Listed By / Shown By
Listed By
Agency Name: Compass Realty & Management
Agency Contact: (702) 507-7373
Agent Name: Brian Grenga
Shown By
Agency Title: Wardley Real Estate
Agency Phone: 702-256-4900

523 Cattleya Place | MLS# 2798486
This property located at 523 Cattleya Place , Henderson, NV 89015 is currently listed for rent with an asking price of $2,500 / Monthly. Search Henderson real estate on www.wardleyre.com today.