
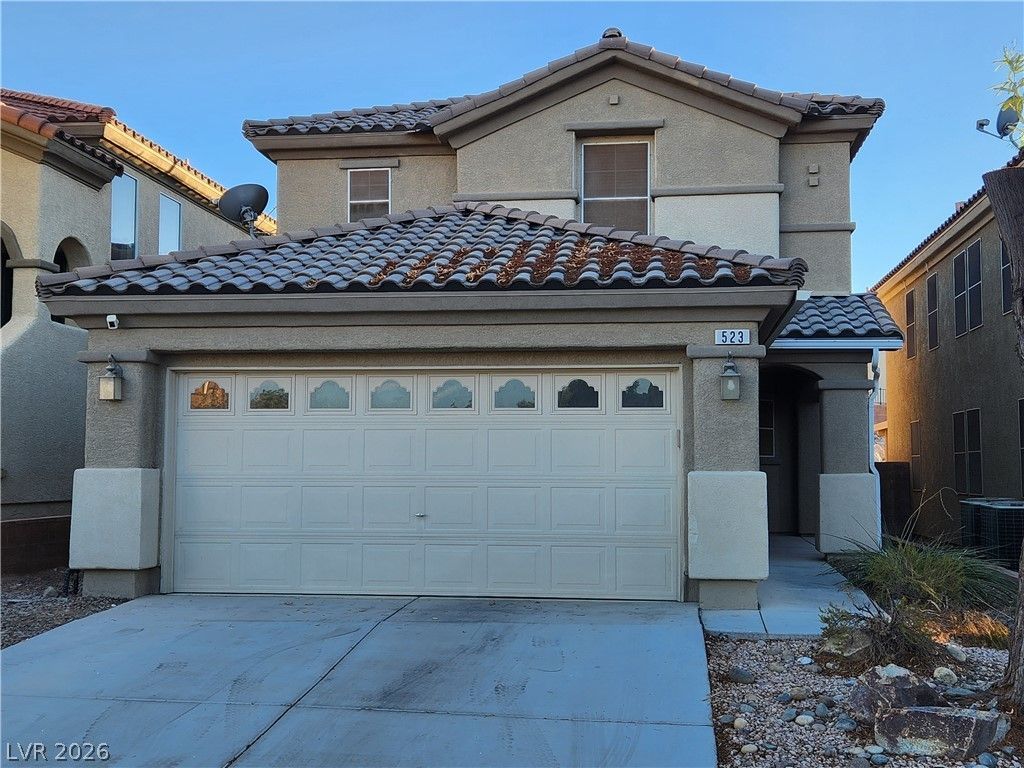
BEDS3
BATHS2 full 1 partial
SQUARE FEET2,000
MLS#2812220
STATUSActive
PROPERTY TYPEResidential - Single Family
SUBDIVISIONHuntington Village C At Rhodes Ranch
Property Description
Newly remοdelеd two-Ñ?tοrÑ? hοuÑ?е, featuring 3 bedrooms, 2.5 bathrοomÑ? and a large loft area, kitchen is completely remodeled with brand new kitchen cabinet, and all new stainless-steel appliances, luxury vinyl plank flooring throughout, this house is ideally located in the SW area, near I-215 freeway, easy access to the shops and restaurants.
Property Features
Property Type: Residential - Single Family
Cooling: Central Air, Electric
Garage: 2 car attached
Heating: Central, Gas
Home Style: Two Story
Lot Size: 0.09 Acres
Roof Type: Tile
Stories: 2.0
Taxes: $2,400
Year Built: 2006
Amenities
BathroomonMainLevel
Bedroom on Main Level
Ceiling Fan(s)
HalfBathonMainLevel
Window Treatments
None
Feature Descriptions
Appliances: Dryer, Dishwasher, Disposal, Gas Range, Gas Water Heater, Microwave, Refrigerator, Washer
Association Amenities: None
Fencimg: Block, Brick, Back Yard
Flooring: Luxury Vinyl Plank
HOA Fee: 55/ Monthly
Laundry: Gas Dryer Hookup, Upper Level
Lot: Desert Landscaping, Landscaped, < 1/4 Acre
Parcel#: 176-18-511-054
Parking: Attached, Garage, Private
Parking Notes: Attached, Garage, Private
Sewer: Public Sewer
Utilities: Underground Utilities
Water: Public
Window: Blinds, Plantation Shutters
Room Sizes
Loft: 18 X 12
Living Room: 18 X 14
Bedroom 3: 11 X 11
Bedroom 2: 11 X 12
Primary Bedroom: 15 X 13
Local Schools
High School: Sierra Vista High
Middle School: Faiss, Wilbur & Theresa
Elementary School: Forbuss, Robert L. ,Forbuss, Robert L.
Listed By / Shown By
Listed By
Agency Name: Nevada Real Estate Corp
Agency Contact: 702-893-3838
Agent Name: Raymond K. Tong
Shown By
Agency Title: Wardley Real Estate
Agency Phone: 702-256-4900

Estimate Your Payment
Estimated Payment
$ 2,210.27 per month $1,867.65 Principal & Interest $200.00 Property Tax $142.63 Homeowner's Insurance
523 Redruth Drive | MLS# 2812220
This single family home located at 523 Redruth Drive , Las Vegas, NV 89178 is currently listed for sale with an asking price of $489,000. This property was built in 2006 and has 3 bedrooms and 2 full and 1 partial baths with 2000 sq. ft. Redruth Drive is located in the Huntington Village C At Rhodes Ranch subdivision. Search Huntington Village C At Rhodes Ranch real estate on www.wardleyre.com today.