
BEDS3
BATHS2 full 1 partial
SQUARE FEET1,337
MLS#2821095
STATUSActive
PROPERTY TYPEResidential - Single Family
SUBDIVISIONHacienda North-Phase 4
Property Description
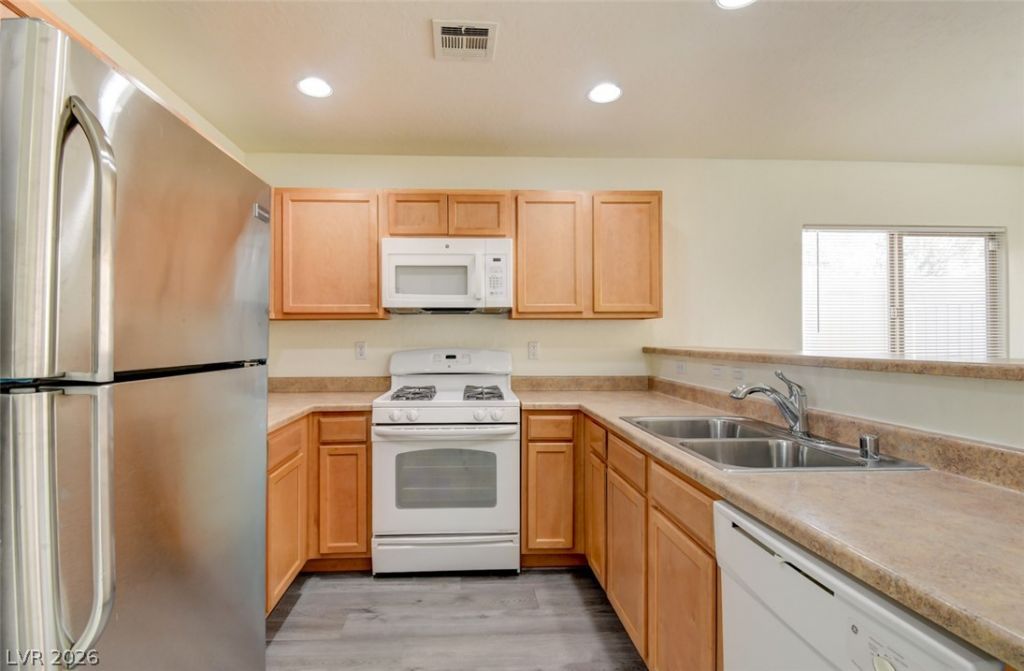
The classic design of this one-story single-family residential home in Las Vegas provides an inviting environment. Featuring three bedrooms, two full bathrooms, and one half bathroom, the residence offers a balanced setting designed for daily living.Inside, the home is equipped with a kitchen that features a microwave, making meal preparation straightforward. The living spaces are enhanced by ceiling fan(s) to assist with climate comfort, while blinds provide privacy and light control across the windows. The functional design supports seamless transitions between rooms.Positioned on a 0.04-acre lot with a living area of 1,337 square feet, the property offers a manageable outdoor space with no exterior features. This Las Vegas home on Fire Night Avenue provides a serene retreat while keeping you connected to the local area.Contact us today to schedule a viewing and experience this property in person.
Property Features
Property Type: Residential - Single Family
Cooling: Central Air, Electric
Garage: 1
Heating: Central, Gas
Home Style: Two Story
Lot Size: 0.04 Acres
Roof Type: Tile
Stories: 2.0
Taxes: $1,123
Year Built: 2009
Amenities
Bathroom on Main Level
Ceiling Fan(s)
Window Treatments
Private Yard
Feature Descriptions
Appliances: Dryer, Dishwasher, Disposal, Gas Range, Microwave, Refrigerator, Washer
Association Amenities: None
Days on Site: 3
Fencimg: Block, Back Yard
Flooring: Luxury Vinyl Plank
HOA Fee: 210/ Quarterly
Laundry: Gas Dryer Hookup, Upper Level
Lot: Desert Landscaping, Landscaped, < 1/4 Acre
Parcel#: 161-28-316-025
Parking: Attached, Garage, Guest, Private
Parking Notes: Attached, Garage, Guest, Private
Sewer: Public Sewer
Utilities: Cable Available
Water: Public
Window: Blinds
Room Sizes
Bedroom 2: 11 X 11
Primary Bedroom: 14 X 13
Local Schools
High School: Del Sol HS
Middle School: Cortney Francis
Elementary School: Harmon,Harmon
Listed By / Shown By
Listed By
Agency Name: Real Broker LLC
Agent Name: Kevin D. Ogden
Shown By
Agency Title: Wardley Real Estate
Agency Phone: 702-256-4900

Estimate Your Payment
Estimated Payment
$ 1,491.32 per month $1,298.57 Principal & Interest $93.58 Property Tax $99.17 Homeowner's Insurance
5234 Fire Night Avenue | MLS# 2821095
This single family home located at 5234 Fire Night Avenue, Las Vegas, NV 89122 is currently listed for sale with an asking price of $340,000. This property was built in 2009 and has 3 bedrooms and 2 full and 1 partial baths with 1337 sq. ft. Fire Night Avenue is located in the Hacienda North-Phase 4 subdivision. Search Hacienda North-Phase 4 real estate on www.wardleyre.com today.