
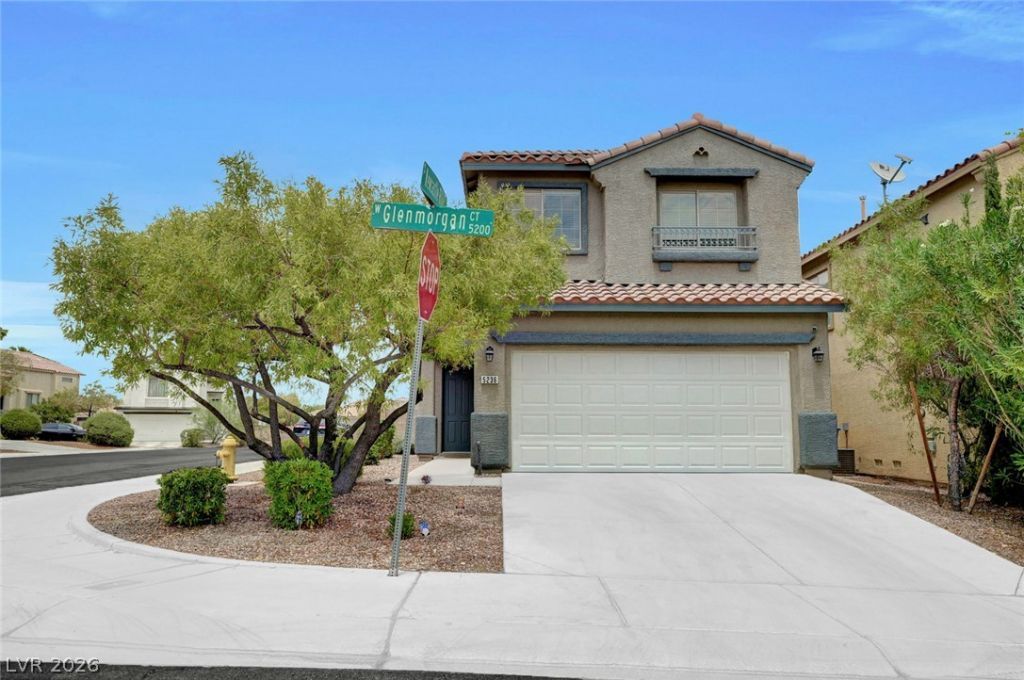
BEDS5
BATHS3 full
SQUARE FEET2,032
MLS#2801728
STATUSActive
PROPERTY TYPEResidential - Single Family
SUBDIVISIONSh 215
Property Description
Beautiful 5-bedroom single-family home featuring a convenient downstairs bedroom, perfect for guests or multi-generational living. Enjoy energy-efficient living with paid-off solar panels and a water softener already installed. The home is equipped with smart home features, including a Ring Doorbell, AAA Smart Control Panel, and a garage security camera, all included with the sale. Spacious, functional, and move-in ready, this home offers comfort, security, and long-term savings.
Property Features
Property Type: Residential - Single Family
Cooling: Central Air, Electric,2 Units
Garage: 2 car attached
Heating: Gas, Multiple Heating Units
Home Style: Two Story
Lot Size: 0.09 Acres
Roof Type: Tile
Stories: 2.0
Taxes: $2,027
Year Built: 2003
Amenities
Bedroom on Main Level
Window Treatments
Private Yard
Feature Descriptions
Appliances: Dryer, Dishwasher, Disposal, Gas Range, Refrigerator, Water Softener Owned, Washer
Days on Site: 6
Exterior: Drywall
Fencimg: Block, Back Yard
Flooring: Tile
HOA Fee: 79/ Monthly
Laundry: Gas Dryer Hookup, Laundry Room
Lot: Desert Landscaping, Landscaped, < 1/4 Acre
Parcel#: 176-36-719-008
Parking: Attached, Garage, Garage Door Opener, Inside Entrance, Private
Parking Notes: Attached, Garage, Garage Door Opener, Inside Entrance
Sewer: Public Sewer
Water: Public
Window: Blinds
Room Sizes
Kitchen: 12 X 12
Living Room: 12 X 12
Dining Room: 12 X 12
Bedroom 5: 11 X 12
Bedroom 4: 11 X 11
Bedroom 3: 12 X 12
Bedroom 2: 11 X 12
Primary Bedroom: 12 X 12
Local Schools
High School: Desert Oasis
Middle School: Tarkanian
Elementary School: Stuckey, Evelyn,Stuckey, Evelyn
Listed By / Shown By
Listed By
Agency Name: Keller Williams MarketPlace
Agency Contact: nancy@nancylirealtyteam.com
Agent Name: Nancy Li
Shown By
Agency Title: Wardley Real Estate
Agency Phone: 702-256-4900

Estimate Your Payment
Estimated Payment
$ 2,142.19 per month $1,833.27 Principal & Interest $168.92 Property Tax $140.00 Homeowner's Insurance
5236 Glenmorgan Court | MLS# 2801728
This single family home located at 5236 Glenmorgan Court, Las Vegas, NV 89141 is currently listed for sale with an asking price of $479,999. This property was built in 2003 and has 5 bedrooms and 3 full baths with 2032 sq. ft. Glenmorgan Court is located in the Sh 215 subdivision. Search Sh 215 real estate on www.wardleyre.com today.