
BEDS5
BATHS2 full 1 partial
SQUARE FEET2,290
MLS#2813193
STATUSActive
PROPERTY TYPERental - Single Family
SUBDIVISIONHighlands Ranch Phase 3
Property Description
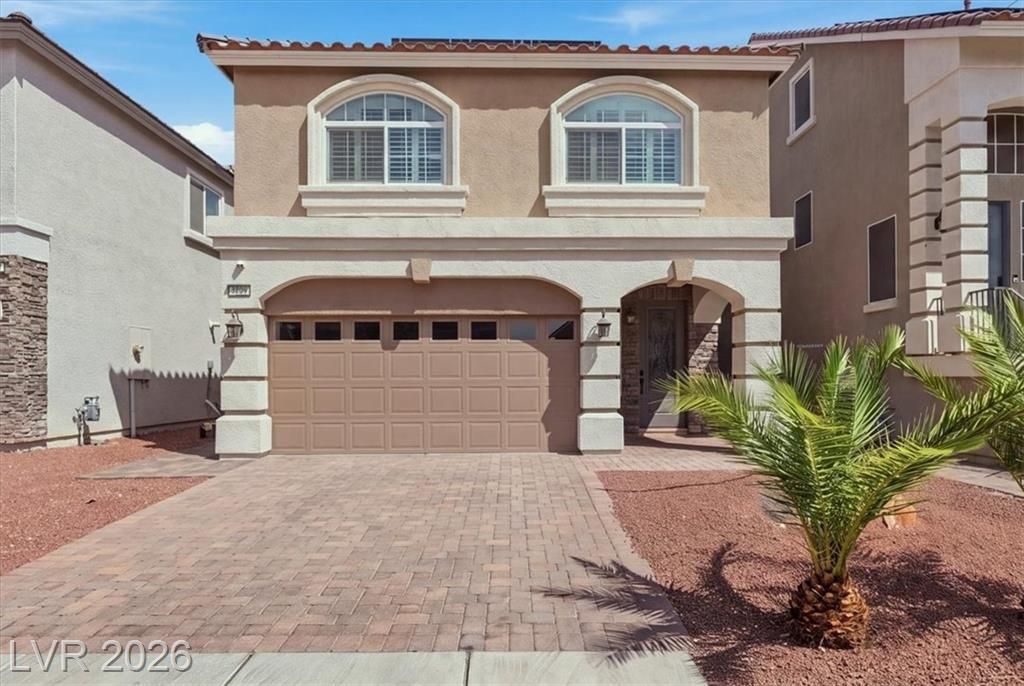
Immaculatе likе new 2 stοrÑ? hοmе. 5 bеdrοoms, 2.5 baths and 2 car garаge. Î?ome features open floor plan downstairs with modern finishes. Convenient powder room on first floor. Large windows bring a lot of natural light into the house. Plantation shutters throughtout the home. Kitchen has beautiful white Quartz counter tops, dark cabinets, and a large island. Second floor includes all bedrooms, 2 bathrooms, and laundry room. Spacious Primary Bedroom/Bathroom come with walk-in closet, double sinks and oversized step in shower. Relax in the upstairs loft perfect for an office or media space. Located in a marvelous neighborhood that is just minutes from Blue Diamond and I-15. Solar installed, with owner paying the solar fee, giving tenants substantial savings on energy bill. LOW HOA. This property is a MUST SEE!
Property Features
Property Type: Rental - Single Family
Cooling: Central Air, Electric
Garage: 2
Heating: Central, Gas
Home Style: Two Story
Lot Size: 0.08 Acres
Roof Type: Tile
Stories: 2.0
Year Built: 2020
Amenities
BathroomonMainLevel
HalfBathonMainLevel
Window Treatments
Feature Descriptions
Appliances: Dryer, Dishwasher, Disposal, Gas Range, Microwave, Refrigerator, Washer/Dryer, Washer/DryerAllInOne, Washer
Association Amenities: None
Days on Site: 1
Exterior: Frame, Stucco
Fencimg: Block, Back Yard
Flooring: Carpet, Tile
Laundry: Gas Dryer Hookup, Laundry Room
Parcel#: 176-25-515-093
Parking: Garage, Private
Parking Notes: Garage, Private
Pets Allowed: Call, Negotiable
Utilities: Cable Available
Window: Plantation Shutters
Room Sizes
Living Room: 25 X 17
Bedroom 4: 11 X 10
Bedroom 3: 12 X 11
Bedroom 2: 11 X 10
Primary Bedroom: 15 X 15
Local Schools
High School: Desert Oasis
Middle School: Tarkanian
Elementary School: Ries, Aldeane Comito,Ries, Aldeane Comit
Listed By / Shown By
Listed By
Agency Name: Keller Williams MarketPlace
Agency Contact: (702) 849-2426
Agent Name: Long Phan
Shown By
Agency Title: Wardley Real Estate
Agency Phone: 702-256-4900

5238 Lake Sonoma Avenue | MLS# 2813193
This property located at 5238 Lake Sonoma Avenue , Las Vegas, NV 89141 is currently listed for rent with an asking price of $2,499 / Monthly. Search Las Vegas real estate on www.wardleyre.com today.